REDUCED TO SELL! This all brick home offers an open-concept, featuring 3 bedrooms, 2.5 baths, covered patio and a 2 car garage! Fresh paint throughout. Home includes hardwoods throughout the 1st floor, granite & stainless steel appliances in the kitchen and tile in the master bathroom.
The neighborhood features outstanding amenities including a large community swimming pool, an expansive playground, and multiple scenic walking trails—perfect for relaxing afternoons or staying active. You'll also enjoy being just a short drive from Percy Priest Lake, offering boating, fishing, and beautiful waterfront views.
Inside the home, you'll find thoughtful upgrades such as a modern tankless hot water heater for endless hot water, and a frameless shower that adds a stylish touch to the bathroom. The fully fenced backyard with a privacy fence provides the perfect space for pets, entertaining, or simply enjoying quiet evenings outdoors.
Don't miss the opportunity to make this wonderful home yours!
Closed
$460,000
4165 Magnolia Farms Dr, Hermitage, TN 37076
3beds
1,870sqft
Single Family Residence, Residential
Built in 2020
4,791 Square Feet Lot
$460,100 Zestimate®
$246/sqft
$2,529 Estimated rent
Home value
$460,100
$437,000 - $483,000
$2,529/mo
Zestimate® history
Owner options
List your home for rent
$2,529/mo
Rent Zestimate®
Find your next renter with Zillow Rental Manager. Plus, with online applications, you can quickly screen prospective tenants – for free.
$2,529/mo
Rent Zestimate®
Refinance and save
$2,823/mo
Est. payment
Refinancing to a lower rate could help reduce your monthly payments and save thousands over the life of the loan.
$2,823/mo
Est. payment
Explore your selling options
Work with a Zillow partner agent
Leverage their expertise and Zillow's premium Showcase listings to get your home seen by more buyers.
Get startedList with your own agent
Get your home in front of millions of buyers by listing it on Zillow.
Learn how to do itSell it yourself
Take full control of how buyers see your home on Zillow by listing For Sale by Owner (FSBO).
List your homeWhat's special
Zillow last checked:
Listing updated:
Listed by:
Erica Schleier 615-895-8000,
Keller Williams Realty - Murfreesboro
Bought with:
Dawn Franklin, 295456
Benchmark Realty, LLC
Source: RealTracs MLS as distributed by MLS GRID,MLS#: 3153053
Facts & features
Interior
Bedrooms & bathrooms
- Bedrooms: 3
- Bathrooms: 3
- Full bathrooms: 2
- 1/2 bathrooms: 1
Heating
- Central
Cooling
- Central Air
Appliances
- Included: Built-In Gas Oven, Built-In Gas Range, Trash Compactor, Dishwasher, Dryer, Microwave, Refrigerator, Stainless Steel Appliance(s), Washer
Features
- Flooring: Carpet, Wood, Tile
- Basement: Crawl Space
Interior area
- Total structure area: 1,870
- Total interior livable area: 1,870 sqft
- Finished area above ground: 1,870
Property
Parking
- Total spaces: 2
- Parking features: Attached
- Attached garage spaces: 2
Features
- Levels: One
- Stories: 2
- Patio & porch: Patio
- Pool features: Association
- Fencing: Privacy
Lot
- Size: 4,791 Square Feet
- Dimensions: 42 x 112
Details
- Parcel number: 086130A19800CO
- Special conditions: Standard
Construction
Type & style
- Home type: SingleFamily
- Architectural style: Traditional
- Property subtype: Single Family Residence, Residential
Materials
- Brick
Condition
- New construction: No
- Year built: 2020
Utilities & green energy
- Sewer: Public Sewer
- Water: Public
- Utilities for property: Water Available
Community & HOA
Community
- Subdivision: Magnolia Farms
HOA
- Has HOA: Yes
- Amenities included: Playground, Pool, Sidewalks
- HOA fee: $84 monthly
Location
- Region: Hermitage
Financial & listing details
- Price per square foot: $246/sqft
- Tax assessed value: $454,100
- Annual tax amount: $3,158
- Date on market: 3/18/2026
Price history
| Date | Event | Price |
|---|---|---|
| 6/12/2026 | Sold | $460,000-1.7%$246/sqft |
Source:  RealTracs MLS as distributed by MLS GRID #3153053 Report a problem RealTracs MLS as distributed by MLS GRID #3153053 Report a problem | ||
| 5/19/2026 | Contingent | $468,000$250/sqft |
Source: RealTracs MLS as distributed by MLS GRID #3153053 Report a problem | ||
| 4/16/2026 | Price change | $468,000-1.5%$250/sqft |
Source: RealTracs MLS as distributed by MLS GRID #3153053 Report a problem | ||
| 3/19/2026 | Listed for sale | $475,000+40.1%$254/sqft |
Source: RealTracs MLS as distributed by MLS GRID #3153053 Report a problem | ||
| 3/9/2020 | Sold | $338,990$181/sqft |
Source: Public Record Report a problem | ||
Public tax history
| Year | Property taxes | Tax assessment |
|---|---|---|
| 2025 | $3,158 +32.6% | $113,525 +39.3% |
| 2024 | $2,381 | $81,500 |
| 2023 | $2,381 | $81,500 |
| 2022 | $2,381 -1% | $81,500 |
| 2021 | $2,407 +137.3% | $81,500 +204.4% |
| 2020 | $1,014 | $26,775 |
| 2019 | -- | -- |
Find assessor info on the county website
Neighborhood: Hoggett Ford Road
Nearby homes
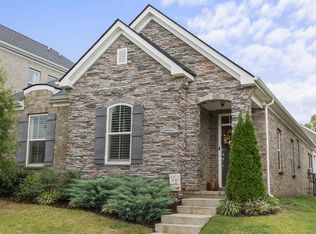
- $449,9003 bd2 ba1.5k sqft4163 Magnolia Farms Dr, Hermitage, TN 37076Sold
- $2,8003 bd3 ba2.2k sqft4167 Magnolia Farms Dr, Hermitage, TN 37076For Rent

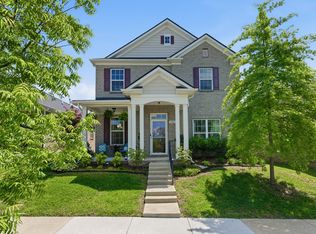
- $489,8003 bd3 ba2.2k sqft4161 Magnolia Farms Dr, Hermitage, TN 37076Off Market
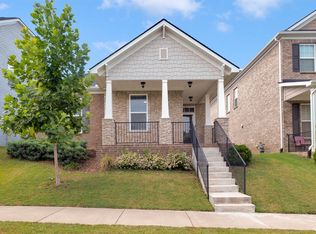
- $425,0003 bd2 ba1.5k sqft4169 Magnolia Farms Dr, Hermitage, TN 37076Sold
- $360,000-- bd-- ba-- sqft3739 Hoggett Ford Rd, Hermitage, TN 37076Off Market
- $36,000-- bd-- ba-- sqftHoggett Ford Rd, Hermitage, TN 37076Off Market
- $481,1003 bd2 ba2.2k sqft4171 Magnolia Farms Dr, Hermitage, TN 37076Off Market
- $438,1003 bd2 ba1.5k sqft3615 Hoggett Ford Rd, Hermitage, TN 37076Off Market
Nearby schools
GreatSchools rating
- 4/10Tulip Grove Elementary SchoolGrades: PK-5Distance: 2 mi
- 5/10Dupont Tyler Middle SchoolGrades: 6-8Distance: 2.1 mi
- 3/10McGavock High SchoolGrades: 9-12Distance: 2.9 mi
Schools provided by the listing agent
- Elementary: Tulip Grove Elementary
- Middle: DuPont Tyler Middle
- High: McGavock Comp High School
Source: RealTracs MLS as distributed by MLS GRID. This data may not be complete. We recommend contacting the local school district to confirm school assignments for this home.
Get a cash offer in 3 minutes
Find out how much your home could sell for in as little as 3 minutes with a no-obligation cash offer.
Estimated market value
$460,100
Get a cash offer in 3 minutes
Find out how much your home could sell for in as little as 3 minutes with a no-obligation cash offer.
Estimated market value
$460,100
- Tennessee
- Davidson County
- Nashville
- 37076
- Hoggett Ford Road
- 4165 Magnolia Farms Dr
Nearby cities
Nearby neighborhoods
Nearby zip codes
Other Nashville Topics
