
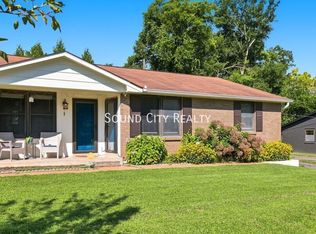
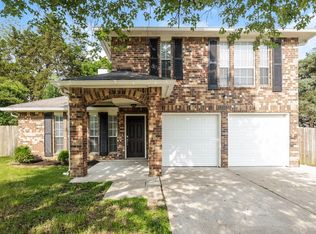
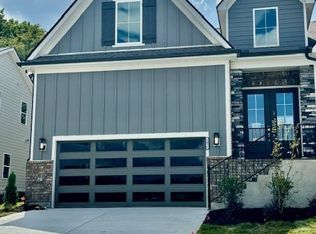
Welcome home to this beautifully maintained 3-bedroom, 2.5-bath home with a large bonus room that can easily serve as a fourth bedroom, located in the highly desirable Magnolia Farms community. Featuring engineered hardwood floors throughout both levels, this home offers a stylish, low-maintenance living space with an open and inviting floor plan.
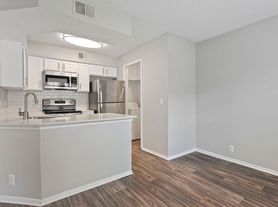
The spacious main level is perfect for both everyday living and entertaining, with an open-concept living and dining area that flows seamlessly into the well-appointed kitchen. Upstairs, you'll find three generously sized bedrooms, including a private primary suite with an en-suite bath and ample closet space.
The oversized bonus room features two large closets and built-in bench storage, making it a versatile space that's perfect as a fourth bedroom, guest suite, home office, playroom, or media room.
Step outside to enjoy the fully fenced backyard, offering plenty of room for relaxing, entertaining, or letting pets play.
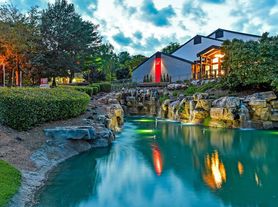

Conveniently located just minutes from I-40, Percy Priest Lake, Nashville International Airport, shopping, restaurants, and downtown Nashville, this home offers the perfect blend of neighborhood charm and everyday convenience.
One-year minimum lease. No smoking. Pets considered with owner approval and applicable fees.
Don't miss your opportunity to make this beautiful Magnolia Farms home yoursschedule your showing today!
House for rent
$2,800/moFees may apply
4167 Magnolia Farms Dr, Hermitage, TN 37076
3beds
2,290sqft
Price may not include required fees and charges. Learn more|
Single family residence
Available Tue Sep 15 2026
Cats, dogs OK
In unit laundry
What's special
Fully fenced backyardStylish low-maintenance living spaceThree generously sized bedroomsWell-appointed kitchenLarge bonus roomAmple closet spaceSpacious main level
- 9 days |
- -- |
- -- |
Zillow last checked:
Listing updated:
Travel times

Let’s turn your rent into credit progress
Build credit history with every on-time payment and get credit for the payment you’re already making.
Facts & features
Interior
Bedrooms & bathrooms
- Bedrooms: 3
- Bathrooms: 3
- Full bathrooms: 2
- 1/2 bathrooms: 1
Appliances
- Included: dryer, washer
- Laundry: In Unit
Interior area
- Total interior livable area: 2,290 sqft
Property
Parking
- Details: Contact manager
Details
- Parcel number: 086130A19900CO
Construction
Type & style
- Home type: SingleFamily
- Property subtype: Single Family Residence
Community & HOA
Location
- Region: Hermitage
Financial & listing details
- Lease term: Contact For Details
Price history
| Date | Event | Price |
|---|---|---|
| 7/31/2026 | Listed for rent | $2,800$1/sqft |
Source: Zillow Rentals Report a problem | ||
| 1/14/2026 | Listing removed | $2,800$1/sqft |
Source: Zillow Rentals Report a problem | ||
| 12/19/2025 | Price change | $2,800-3.4%$1/sqft |
Source: Zillow Rentals Report a problem | ||
| 12/15/2025 | Price change | $2,900-1.7%$1/sqft |
Source: Zillow Rentals Report a problem | ||
| 12/6/2025 | Listed for rent | $2,950$1/sqft |
Source: Zillow Rentals Report a problem | ||
| 11/10/2020 | Sold | $374,621$164/sqft |
Source: Public Record Report a problem | ||
Neighborhood: Hoggett Ford Road
Nearby schools
GreatSchools rating
- 4/10Tulip Grove Elementary SchoolGrades: PK-5Distance: 2 mi
- 5/10Dupont Tyler Middle SchoolGrades: 6-8Distance: 2.1 mi
- 3/10McGavock High SchoolGrades: 9-12Distance: 2.9 mi