Skip main navigation
Sold for $2,725,000
  • $2,725,000

    4165 Taliesin Way, Fort Collins, CO 80524

    5beds
    8,186sqft
    Single Family Residence
    Built in 2004
    2 Acres Lot
    $3,028,500 Zestimate®
    $333/sqft
    $6,502 Estimated rent

    Home value

    $3,028,500

    $2.76M - $3.36M

    $6,502/mo

    Zestimate® history
    Loading
    Loading...

    Owner options

    List your home for rent

    $6,502/mo

    Rent Zestimate®

    Find your next renter with Zillow Rental Manager. Plus, with online applications, you can quickly screen prospective tenants – for free.

    Learn more

    $6,502/mo

    Rent Zestimate®

    Refinance and save

    $19,661/mo

    Est. payment

    Refinancing to a lower rate could help reduce your monthly payments and save thousands over the life of the loan.

    See today's rates

    $19,661/mo

    Est. payment

    Explore your selling options

    Work with a Zillow partner agent

    Leverage their expertise and Zillow's premium Showcase listings to get your home seen by more buyers.

    Get started

    List with your own agent

    Get your home in front of millions of buyers by listing it on Zillow.

    Learn how to do it

    Sell it yourself

    Take full control of how buyers see your home on Zillow by listing For Sale by Owner (FSBO).

    List your home

    What's special

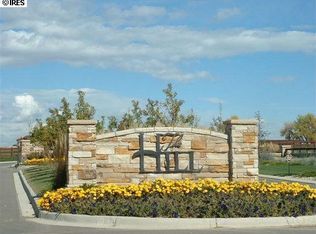
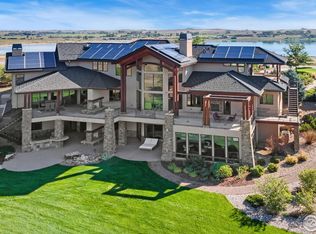
    Your private oasis awaits overlooking the Rocky Mountain front range & refreshing Cobb Lake. Nestled on 2 lush fenced acres & bordering conservation space on 2 sides, this remodeled 5 bedroom home offers a gated community & lake rights. Beautifully remodeled & only 15 mins to Old Town FTC, The Hill delivers the convenience of proximity with the space & privacy homeowners crave. Lush landscaping and a circular drive lead to a gracious entry that captures mountain views. A beautifully updated chef's kitchen offers high end appliances, pot filler over the Wolf Range, walk-in pantry & a butler prep area with a built-in Miele coffee machine. Cozy up in the mornings in the hearth room with a stone fireplace & enjoy the miles of views from the dining area. An impressive main floor primary retreat offers beamed ceilings, dual walk-in closets, stunning spa bathroom complete with tile from Italy & a 2-sided fireplace sets the perfect ambiance. Enjoy the private balcony & a secondary main floor bedroom suite features a fully appointed bath. The study displays rich wood built-in cabinetry and a private patio + a well curated dining room sits adjacent to a private outdoor space. The covered veranda, which is home to an outdoor kitchen, gas fireplace & beautiful unobstructed views of Longs Peak & Cobb Lake. Head down the private staircase to abundant vegetable and herb gardens and a fully fenced lush lawn area with mature trees and bubbling water feature. The expansive lower patio is also has a newer hot tub and many additional outdoor seating nooks. Travel to the basement via elevator or grand staircase to find heated floors, fitness rooms, an entertainment bar, a fireplace & theater area. The basement also offers spacious bedrooms with views, a private laundry & multiple walk out spaces. This heated garage includes 2 car lifts, a direct access to the basement, epoxy flooring, hot & cold water, space for a workshop + a bonus oversized garage bay for storing boats and RVs.

    Zillow last checked:

    Listing updated:

    Listed by:

    Beth Bishop 970-229-0700,

    Group Harmony,

    Marnie Long 970-481-8613,

    Group Harmony

    Bought with:

    Kyle Basnar, 100067579

    Group Mulberry

    Source: IRES as distributed by MLS GRID,MLS#: 994568MLS Logo

    Facts & features

    Interior

    Bedrooms & bathrooms
    • Bedrooms: 5
    • Bathrooms: 7
    • Full bathrooms: 3
    • 3/4 bathrooms: 2
    • 1/2 bathrooms: 2
    • Main level bathrooms: 4
    Primary bedroom
    • Description: Carpet
    • Features: 5 Piece Primary Bath
    • Level: Main
    • Area: 320 Square Feet
    • Dimensions: 16 x 20
    Bedroom 2
    • Description: Carpet
    • Level: Main
    • Area: 225 Square Feet
    • Dimensions: 15 x 15
    Bedroom 3
    • Description: Carpet
    • Level: Basement
    • Area: 225 Square Feet
    • Dimensions: 15 x 15
    Bedroom 4
    • Description: Carpet
    • Level: Basement
    • Area: 196 Square Feet
    • Dimensions: 14 x 14
    Bedroom 5
    • Description: Other
    • Level: Basement
    • Area: 238 Square Feet
    • Dimensions: 14 x 17
    Dining room
    • Description: Wood
    • Level: Main
    • Area: 210 Square Feet
    • Dimensions: 14 x 15
    Great room
    • Description: Wood
    • Level: Main
    • Area: 361 Square Feet
    • Dimensions: 19 x 19
    Kitchen
    • Description: Wood
    • Level: Main
    • Area: 231 Square Feet
    • Dimensions: 11 x 21
    Laundry
    • Description: Tile
    • Level: Main
    • Area: 100 Square Feet
    • Dimensions: 10 x 10
    Study
    • Description: Wood
    • Level: Main
    • Area: 180 Square Feet
    • Dimensions: 12 x 15
    Heating
    • Forced Air
    Appliances
    • Included: Gas Range, Double Oven, Dishwasher, Refrigerator, Bar Fridge, Freezer
    • Laundry: Washer/Dryer Hookup
    Features
    • Eat-in Kitchen, Separate Dining Room, Cathedral Ceiling(s), Pantry, Walk-In Closet(s), Kitchen Island, High Ceilings, Beamed Ceilings
    • Flooring: Wood
    • Doors: French Doors
    • Windows: Window Coverings
    • Basement: Full,Walk-Out Access
    • Has fireplace: Yes
    • Fireplace features: Two or More, Gas, Bedroom, Kitchen, Great Room, Basement
    Interior area
    • Total structure area: 4,074
    • Total interior livable area: 8,186 sqft
    • Finished area above ground: 4,074

    Property

    Parking
    • Total spaces: 4
    • Parking features: RV Access/Parking, >8' Garage Door, Heated Garage, Oversized
    • Attached garage spaces: 4
    • Details: Attached
    Accessibility
    • Accessibility features: Main Floor Bath, Accessible Bedroom, Main Level Laundry, Accessible Elevator Installed
    Features
    • Levels: One
    • Stories: 1
    • Patio & porch: Patio
    • Exterior features: Sprinkler System, Balcony
    • Spa features: Heated
    • Fencing: Fenced
    • Has view: Yes
    • View description: Mountain(s), Hills, Water
    • Has water view: Yes
    • Water view: Water
    • Waterfront features: Abuts Pond/Lake
    Lot
    • Size: 2 Acres
    • Features: Abuts Private Open Space, Paved, Curbs, Gutters, Sidewalks
    Details
    • Parcel number: R1623167
    • Zoning: O
    • Special conditions: Private Owner

    Construction

    Type & style
    • Home type: SingleFamily
    • Property subtype: Single Family Residence
    Materials
    • Stone, Stucco
    • Roof: Tile
    Condition
    • New construction: No
    • Year built: 2004

    Utilities & green energy

    • Electric: Xcel Energy
    • Gas: Xcel Energy
    • Sewer: Septic Tank
    • Water: District
    • Utilities for property: Natural Gas Available, Electricity Available

    Community & neighborhood

    Security
    • Security features: Fire Alarm
    Community
    • Community features: Park, Trail(s)
    Location
    • Region: Fort Collins
    • Subdivision: The Hill

    HOA & financial

    HOA
    • Has HOA: Yes
    • HOA fee: $3,800 annually
    • Services included: Common Amenities
    • Association name: The Hill at Cobb Lakes HOA
    • Association phone: 970-282-8281
    • Second HOA fee: $450 annually
    • Second association name: Cobb Lake Rec Association

    Other

    Other facts
    • Listing terms: Cash,Conventional
    • Road surface type: Concrete

    Price history

    DateEventPrice
    9/14/2023Sold$2,725,000+2.8%$333/sqft
    Source: IRES as distributed by MLS GRID #994568 Report a problem
    8/18/2023Listed for sale$2,650,000+28.5%$324/sqft
    Source: IRES as distributed by MLS GRID #994568 Report a problem
    9/18/2020Sold$2,062,500-5.2%$252/sqft
    Source: IRES as distributed by MLS GRID #875027 Report a problem
    9/2/2020Listed for sale$2,175,000$266/sqft
    Source: The Group Inc. #875027 Report a problem
    8/3/2020Pending sale$2,175,000$266/sqft
    Source: The Group Inc. #875027 Report a problem
    6/24/2020Price change$2,175,000-4.4%$266/sqft
    Source: The Group Inc. #875027 Report a problem
    7/10/2019Price change$2,275,000-4.2%$278/sqft
    Source: The Group Inc. #875027 Report a problem
    3/19/2019Listed for sale$2,375,000-1%$290/sqft
    Source: The Group Inc. #875027 Report a problem
    11/28/2018Listing removed$2,400,000$293/sqft
    Source: Group Harmony #853758 Report a problem
    6/18/2018Listed for sale$2,400,000+2.4%$293/sqft
    Source: Group Harmony #853758 Report a problem
    10/15/2007Sold$2,343,125+736.8%$286/sqft
    Source: Public Record Report a problem
    6/17/2003Sold$280,000$34/sqft
    Source: Public Record Report a problem

    Public tax history

    YearProperty taxesTax assessment
    2024$16,842 +41.5%$176,954 +0.6%
    2023$11,904 -0.9%$175,870 +41%
    2022$12,009 +1.8%$124,711 -2.8%
    2021$11,798 -0.5%$128,300 +2.7%
    2020$11,852 +6.7%$124,968 -0.7%
    2019$11,104 $125,842 +4.2%
    2018$11,104 $120,773
    2017$11,104 +0.3%$120,773 +5.9%
    2016$11,066 +6.1%$114,075 +0%
    2015$10,430 +14.1%$114,070 +14.8%
    2014$9,144 $99,370
    2013-- $99,370 -25.7%
    2012-- $133,810 -15.9%
    2011-- $159,200 -13.1%
    2010-- $183,260
    2009-- $183,260 +17.4%
    2008-- $156,040
    2007-- $156,040 +90.5%
    2006-- $81,920 +160.2%
    2005-- $31,480 +11.6%
    2004-- $28,220

    Find assessor info on the county website

    Neighborhood: Cobb Lake

    Nearby schools

    GreatSchools rating
    Schools provided by the listing agent
    • Elementary: Eyestone
    • Middle: Wellington
    • High: Poudre

    Source: IRES as distributed by MLS GRID. This data may not be complete. We recommend contacting the local school district to confirm school assignments for this home.

    Get a cash offer in 3 minutes
    Find out how much your home could sell for in as little as 3 minutes with a no-obligation cash offer.
    Estimated market value
    $3,028,500
    Get a cash offer in 3 minutes
    Find out how much your home could sell for in as little as 3 minutes with a no-obligation cash offer.
    Estimated market value
    $3,028,500