Skip main navigation
Sold for $3,000,000
  • $3,000,000

    4225 Taliesin Way, Fort Collins, CO 80524

    6beds
    12,356sqft
    Single Family Residence
    Built in 2007
    2 Acres Lot
    $2,964,000 Zestimate®
    $243/sqft
    $5,158 Estimated rent

    Home value

    $2,964,000

    $2.82M - $3.14M

    $5,158/mo

    Zestimate® history
    Loading
    Loading...

    Owner options

    List your home for rent

    $5,158/mo

    Rent Zestimate®

    Find your next renter with Zillow Rental Manager. Plus, with online applications, you can quickly screen prospective tenants – for free.

    Learn more

    $5,158/mo

    Rent Zestimate®

    Refinance and save

    $17,883/mo

    Est. payment

    Refinancing to a lower rate could help reduce your monthly payments and save thousands over the life of the loan.

    See today's rates

    $17,883/mo

    Est. payment

    Explore your selling options

    Work with a Zillow partner agent

    Leverage their expertise and Zillow's premium Showcase listings to get your home seen by more buyers.

    Get started

    List with your own agent

    Get your home in front of millions of buyers by listing it on Zillow.

    Learn how to do it

    Sell it yourself

    Take full control of how buyers see your home on Zillow by listing For Sale by Owner (FSBO).

    List your home

    What's special

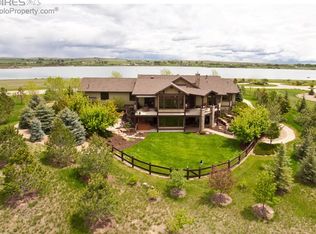
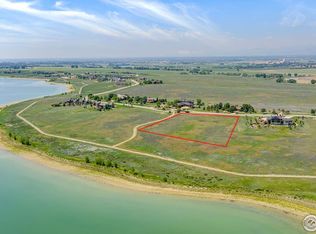
    Nestled majestically atop its namesake, The Hill stands as a testament to unrivaled luxury and breathtaking beauty. Perched on two beautifully landscaped acres, this exquisite 12,356 sf estate provides panoramic views of the Front Range and Cobb Lake while Frank Lloyd Wright influences of floor to ceiling windows and magnificent wood beams greet you upon entering. This architectural marvel provides 6 impeccably designed bedrooms and 8 bathrooms. Main level office with fireplace & built-ins provides the perfect environment for working at home or relaxing in private. You will be captivated by the views in each room along with the rich finishes, impressive woodwork, and comfort of 9 fireplaces throughout this exceptional residence. The gourmet kitchen is outfitted with top-of-the-line Wolf appliances and luxurious finishes. Stunning new hickory floors complement 2 large free-standing islands perfect for entertaining. A separate walk-in pantry and a butler's pantry, featuring a built-in Miele coffee machine, allow for easy prep, serving, clean-up, & storage. Built-ins with glass doors and ambiance lighting surround the kitchen for entertaining or showcasing your collections. Two main level primary ensuites provide unparalleled privacy, comfort, & convenience. The main primary bedroom includes a walk-in closet & private laundry rm. The luxurious 5-piece bathroom with a large soaker tub & step in shower are complete with mountain views. An elevator provides easy access to each level. Relax in the brand-new home theatre and enjoy movies in 4K. The walk out lower level presents additional living with a kitchen featuring Hibachi, game area, bar, wine tasting room, exercise area & three season room. Host unforgettable gatherings in the outdoor living spaces, where panoramic views provide a stunning backdrop. Experience quiet & privacy in this exclusive gated community mere minutes to downtown Fort Collins.

    Zillow last checked:

    Listing updated:

    Listed by:

    Angie Spangler 970-482-1781,

    RE/MAX Alliance-FTC Dwtn,

    Brian Lantis 970-799-9468,

    RE/MAX Alliance-FTC Dwtn

    Bought with:

    Jonathan Holsten, 100039313

    eXp Realty LLC

    Source: IRES as distributed by MLS GRID,MLS#: 1017706MLS Logo

    Facts & features

    Interior

    Bedrooms & bathrooms
    • Bedrooms: 6
    • Bathrooms: 8
    • Full bathrooms: 2
    • 3/4 bathrooms: 3
    • 1/2 bathrooms: 3
    • Main level bathrooms: 4
    Rooms
    • Room types: Loft, Media Room
    Primary bedroom
    • Description: Carpet
    • Features: Full Primary Bath, Tub+Shower Primary, Luxury Features Primary Bath, 5 Piece Primary Bath
    • Level: Main
    • Area: 315 Square Feet
    • Dimensions: 15 x 21
    Bedroom 2
    • Description: Carpet
    • Level: Main
    • Area: 180 Square Feet
    • Dimensions: 12 x 15
    Bedroom 3
    • Description: Carpet
    • Level: Upper
    • Area: 256 Square Feet
    • Dimensions: 16 x 16
    Bedroom 4
    • Description: Carpet
    • Level: Basement
    • Area: 192 Square Feet
    • Dimensions: 12 x 16
    Bedroom 5
    • Description: Carpet
    • Level: Basement
    • Area: 225 Square Feet
    • Dimensions: 15 x 15
    Bedroom 6
    • Description: Carpet
    • Level: Basement
    • Area: 285 Square Feet
    • Dimensions: 15 x 19
    Dining room
    • Description: Wood
    • Level: Main
    • Area: 255 Square Feet
    • Dimensions: 15 x 17
    Family room
    • Description: Carpet
    • Level: Basement
    • Area: 361 Square Feet
    • Dimensions: 19 x 19
    Great room
    • Description: Carpet
    • Level: Main
    • Area: 494 Square Feet
    • Dimensions: 19 x 26
    Kitchen
    • Description: Wood
    • Level: Main
    • Area: 609 Square Feet
    • Dimensions: 21 x 29
    Laundry
    • Description: Slate
    • Level: Main
    • Area: 36 Square Feet
    • Dimensions: 6 x 6
    Living room
    • Description: Wood
    • Level: Main
    • Area: 368 Square Feet
    • Dimensions: 16 x 23
    Recreation room
    • Description: Carpet
    • Level: Basement
    • Area: 252 Square Feet
    • Dimensions: 14 x 18
    Study
    • Description: Carpet
    • Level: Main
    • Area: 195 Square Feet
    • Dimensions: 13 x 15
    Heating
    • Forced Air, Zoned, Radiant, 2 or more Heat Sources, Humidity Control, Electronic Air Filter
    Cooling
    • Central Air, Ceiling Fan(s)
    Appliances
    • Included: Electric Range, Gas Range, Down Draft, Self Cleaning Oven, Double Oven, Dishwasher, Refrigerator, Bar Fridge, Washer, Dryer, Microwave, Gas Bar-B-Q, Water Purifier Owned, Disposal
    • Laundry: Sink, Washer/Dryer Hookup
    Features
    • Eat-in Kitchen, Separate Dining Room, Cathedral Ceiling(s), Open Floorplan, Workshop, Pantry, Natural Woodwork, Walk-In Closet(s), Wet Bar, Kitchen Island, Theatre Room, Two Primary Suites, Steam Shower, High Ceilings, Beamed Ceilings, Sun Room
    • Flooring: Wood
    • Doors: French Doors
    • Windows: Skylight(s), Window Coverings, Wood Frames, Bay or Bow Window
    • Basement: Full,Partially Finished,Walk-Out Access,Built-In Radon,Sump Pump
    • Has fireplace: Yes
    • Fireplace features: Circulating, Insert, Two or More, Gas, Gas Log, Multi-Sided, Living Room, Family Room, Bedroom, Great Room, Basement
    Interior area
    • Total structure area: 6,684
    • Total interior livable area: 12,356 sqft
    • Finished area above ground: 6,684

    Property

    Parking
    • Total spaces: 4
    • Parking features: Garage Door Opener, Attached, Heated Garage, Oversized, Drive Through
    • Attached garage spaces: 4
    • Details: Attached
    Accessibility
    • Accessibility features: Level Drive, Low Carpet, Accessible Doors, Main Floor Bath, Accessible Bedroom, Stall Shower, Main Level Laundry, Accessible Elevator Installed
    Features
    • Levels: Two
    • Stories: 2
    • Patio & porch: Patio, Deck
    • Exterior features: Sprinkler System, Balcony, Recreation Association Required
    • Spa features: Bath
    • Has view: Yes
    • View description: Mountain(s), Hills, Plains View, City, Water
    • Has water view: Yes
    • Water view: Water
    • Waterfront features: Lake Privileges
    Lot
    • Size: 2 Acres
    • Features: Evergreen Trees, Deciduous Trees, Native Plants, Rolling Slope, Abuts Private Open Space, Waterfall, Xeriscape, Paved, Curbs, Gutters
    Details
    • Parcel number: R1623145
    • Zoning: O
    • Special conditions: Private Owner

    Construction

    Type & style
    • Home type: SingleFamily
    • Architectural style: Contemporary
    • Property subtype: Single Family Residence
    Materials
    • Frame, Stone, Stucco
    • Roof: Metal
    Condition
    • New construction: No
    • Year built: 2007
    Details
    • Builder name: Splittgerber

    Utilities & green energy

    • Electric: Xcel, Photovoltaics Seller Owned
    • Gas: Xcel
    • Sewer: Septic Tank, Septic Field
    • Water: District
    • Utilities for property: Natural Gas Available, Electricity Available, Satellite Avail, High Speed Avail, Underground Utilities
    Green energy
    • Energy efficient items: Southern Exposure, Windows, Thermostat

    Community & HOA

    Community
    • Features: Park, Trail(s), Gated
    • Security: Fire Alarm
    • Subdivision: The Hill at Cobb Lake
    HOA
    • Has HOA: Yes
    • Services included: Common Amenities, Snow Removal, Security, Management
    • HOA fee: $3,900 annually
    • HOA name: The Hill at Cobb Lake
    • HOA phone: 303-980-0700
    • Second HOA fee: $450 annually
    • Second HOA name: Cobb Lake Rec Assoc
    • Second HOA phone: 303-980-0700
    Location
    • Region: Fort Collins

    Financial & listing details

    • Price per square foot: $243/sqft
    • Tax assessed value: $2,626,800
    • Annual tax amount: $17,187
    • Date on market: 8/31/2024
    • Listing terms: Cash,Conventional
    • Exclusions: All Seller personal property & staging items. Wine barrel excluded. Basement family room furniture, bar furniture & gym equipment negotiable.
    • Electric utility on property: Yes
    • Road surface type: Asphalt

    Price history

    DateEventPrice
    4/22/2025Sold$3,000,000-3.2%$243/sqft
    Source: IRES as distributed by MLS GRID #1017706 Report a problem
    3/6/2025Pending sale$3,100,000$251/sqft
    Source: REcolorado as distributed by MLS GRID #IR1017706 Report a problem
    9/19/2024Price change$3,100,000-4.6%$251/sqft
    Source: REcolorado as distributed by MLS GRID #IR1017706 Report a problem
    8/31/2024Listed for sale$3,250,000$263/sqft
    Source: IRES as distributed by MLS GRID #1017706 Report a problem
    8/26/2024Listing removed--
    Source: IRES as distributed by MLS GRID #1005876 Report a problem
    3/28/2024Listed for sale$3,250,000+8.5%$263/sqft
    Source: IRES as distributed by MLS GRID #1005876 Report a problem
    1/29/2011Listing removed$2,995,000$242/sqft
    Source: NRT Denver #606722 Report a problem
    11/26/2009Price change$2,995,000-11.9%$242/sqft
    Source: NRT Denver #606722 Report a problem
    11/16/2009Price change$3,400,000+13.5%$275/sqft
    Source: NRT Denver #606722 Report a problem
    11/14/2009Price change$2,995,000-11.9%$242/sqft
    Source: NRT Denver #606722 Report a problem
    8/8/2009Listed for sale$3,400,000+1076.5%$275/sqft
    Source: NRT Denver #606722 Report a problem
    1/31/2006Sold$289,000$23/sqft
    Source: Public Record Report a problem

    Public tax history

    YearProperty taxesTax assessment
    2025$16,657 -7.7%$164,175 -13.3%
    2024$18,053 +44.3%$189,409 -1%
    2023$12,509 -0.9%$191,247 +45.9%
    2022$12,619 -4.1%$131,049 -2.8%
    2021$13,161 -0.5%$134,821 -3.3%
    2020$13,221 +18.3%$139,411 -9.3%
    2019$11,177 $153,735 +26.5%
    2018$11,177 $121,572
    2017$11,177 +0.3%$121,572 -2.9%
    2016$11,139 -2.7%$125,195 +0%
    2015$11,447 +22.8%$125,190 +23.6%
    2014$9,320 $101,290
    2013-- $101,290 -21.5%
    2012-- $128,950 -40.7%
    2011-- $217,580 -6.6%
    2010-- $232,970 +50.3%
    2009-- $155,030 +155.7%
    2008-- $60,640
    2007-- $60,640 -9.5%
    2006-- $67,020 +4.9%
    2005-- $63,890 +126.4%
    2004-- $28,220
    Find assessor info on the county website

    Neighborhood: Cobb Lake

    Nearby schools

    GreatSchools rating
    Schools provided by the listing agent
    • Elementary: Eyestone
    • Middle: Wellington
    • High: Poudre

    Source: IRES as distributed by MLS GRID. This data may not be complete. We recommend contacting the local school district to confirm school assignments for this home.

    Get a cash offer in 3 minutes
    Find out how much your home could sell for in as little as 3 minutes with a no-obligation cash offer.
    Estimated market value
    $2,964,000
    Get a cash offer in 3 minutes
    Find out how much your home could sell for in as little as 3 minutes with a no-obligation cash offer.
    Estimated market value
    $2,964,000