Check out the modern upgrades and ultra-private backyard at this stylish 4 bed, 4.5 bath, 3,425 sq ft home at Venezia Palm Desert! If you are looking for a home that is been brought up to 2024 design standards that also offers tall ceilings, an open floor plan, multiple entertaining areas and 4 private ensuites, this IS the one to see today! Located within minutes of schools, restaurants, retailers, and multiple golf and recreational activities, too! Front courtyard with fireplace and views sets a scene of magic and once inside the attention to detail comes to life! Gourmet kitchen takes center stage with its oversized island, fabulous finishes, and breakfast area. There is an adjacent formal dining area as well as a beverage lounge or optional game room that offers views and access to the front courtyard. The entertaining areas open to the covered patio and private backyard where the fireplace, built-in BBQ, and custom pool and spa with waterfalls will carry you through a summer of fun. Back inside, the separation of bedrooms is ideal! Primary Ensuite opens to the backyard and comes with large walk-in closets, dual vanities, separate tub and shower. Junior Ensuite Two is equally delightful with its clerestory windows and coved ceilings. Junior Ensuite Three is another nice sized bedroom while Junior Ensuite Four is currently enjoyed as a gym. Low HOA fee is an added bonus!
Sold for $1,395,000
Tax assessed value
$1,395,000
41650 Via Aregio, Palm Desert, CA 92260
4beds
3,425sqft
Residential, Single Family Residence
Built in 2005
9,583 Square Feet Lot
$1,429,200 Zestimate®
$407/sqft
$6,614 Estimated rent
Home value
$1,429,200
$1.33M - $1.54M
$6,614/mo
Zestimate® history
Owner options
List your home for rent
$6,614/mo
Rent Zestimate®
Find your next renter with Zillow Rental Manager. Plus, with online applications, you can quickly screen prospective tenants – for free.
$6,614/mo
Rent Zestimate®
Refinance and save
$9,108/mo
Est. payment
Refinancing to a lower rate could help reduce your monthly payments and save thousands over the life of the loan.
$9,108/mo
Est. payment
Explore your selling options
Work with a Zillow partner agent
Leverage their expertise and Zillow's premium Showcase listings to get your home seen by more buyers.
Get startedList with your own agent
Get your home in front of millions of buyers by listing it on Zillow.
Learn how to do itSell it yourself
Take full control of how buyers see your home on Zillow by listing For Sale by Owner (FSBO).
List your homeWhat's special
Zillow last checked:
Listing updated:
Listed by:
Brady Sandahl DRE # 01416687 760-656-6052,
Keller Williams Luxury Homes 760-322-2286
Bought with:
Tyson Hawley, DRE # 01995154
Desert Sotheby's Int'l Realty
Source: CLAW,MLS#: 24-391603
Facts & features
Interior
Bedrooms & bathrooms
- Bedrooms: 4
- Bathrooms: 5
- Full bathrooms: 4
- 1/2 bathrooms: 1
Rooms
- Room types: Patio Covered, Living Room, Dining Room, Powder, Patio Open, Center Hall, Breakfast Area, Walk-In Closet, Walk-In Pantry, Utility Room, Dining Area, Formal Entry, Breakfast Bar
Bedroom
- Features: Walk-In Closet(s)
Bathroom
- Features: Powder Room, Shower and Tub, Shower Stall, Tile, Double Vanity(s), Shower Over Tub
Kitchen
- Features: Kitchen Island, Pantry, Open to Family Room, Gourmet Kitchen
Heating
- Forced Air, Central, Zoned
Cooling
- Ceiling Fan(s), Central Air, Air Conditioning, Zoned
Appliances
- Included: Double Oven, Microwave, Gas Cooktop, Indoor Grill, Built-Ins, Dishwasher, Disposal, Refrigerator, Range/Oven, Water Line to Refrigerator, Vented Exhaust Fan, Barbeque, Water Heater Unit
- Laundry: Laundry Room
Features
- Recessed Lighting, High Ceilings, Built-in Features, Built-Ins, Ceiling Fan(s), Kitchen Island, Breakfast Area, Formal Dining Rm
- Flooring: Tile
- Windows: Shutters, Custom Window Covering
- Number of fireplaces: 3
- Fireplace features: Gas, Living Room, Patio, Outside
Interior area
- Total structure area: 3,425
- Total interior livable area: 3,425 sqft
Property
Parking
- Total spaces: 2
- Parking features: Attached, Direct Access, Garage Door Opener, Garage - 2 Car
- Attached garage spaces: 2
Features
- Levels: One
- Stories: 1
- Entry location: Foyer
- Patio & porch: Covered, Patio
- Has private pool: Yes
- Pool features: Gunite, Heated And Filtered, Salt Water, Waterfall, Private
- Spa features: Gunite
- Fencing: Block,Wood,Fenced
- Has view: Yes
- View description: Pool, Mountain(s)
- Has water view: Yes
Lot
- Size: 9,583 Square Feet
- Features: Landscaped, Curbs
Details
- Additional structures: None
- Parcel number: 624410055
- Special conditions: Standard
- Other equipment: Cable
Construction
Type & style
- Home type: SingleFamily
- Property subtype: Residential, Single Family Residence
Materials
- Stone Veneer, Stucco
- Foundation: Slab
- Roof: Tile
Condition
- Year built: 2005
Utilities & green energy
- Electric: 220 Volt Location (In Laundry)
- Sewer: In Connected and Paid
- Water: Water District
- Utilities for property: Cable Available, Underground Utilities
Community & HOA
Community
- Features: Community Mailbox
- Security: Gated Community, Security System Owned, Alarm System
- Subdivision: Venezia
HOA
- Has HOA: Yes
- Amenities included: Gated, Greenbelt/Park, Assoc Pet Rules
- HOA fee: $160 monthly
Location
- Region: Palm Desert
Financial & listing details
- Price per square foot: $407/sqft
- Tax assessed value: $1,395,000
- Annual tax amount: $18,172
- Date on market: 12/10/2025
- Inclusions: All attached appliances
- Exclusions: All personal inventory, washer, dryer
Price history
| Date | Event | Price |
|---|---|---|
| 7/25/2024 | Sold | $1,395,000$407/sqft |
Source:  CLAW #24-391603 Report a problem CLAW #24-391603 Report a problem | ||
| 6/17/2024 | Pending sale | $1,395,000$407/sqft |
Source: CLAW #24-391603 Report a problem | ||
| 5/25/2024 | Contingent | $1,395,000$407/sqft |
Source: CLAW #24-391603 Report a problem | ||
| 5/14/2024 | Listed for sale | $1,395,000+46.8%$407/sqft |
Source: CLAW #24-391603 Report a problem | ||
| 7/18/2006 | Sold | $950,000+17.6%$277/sqft |
Source: Public Record Report a problem | ||
| 5/4/2005 | Sold | $807,500$236/sqft |
Source: Public Record Report a problem | ||
Public tax history
| Year | Property taxes | Tax assessment |
|---|---|---|
| 2025 | $18,172 +13.5% | $1,395,000 +11.8% |
| 2024 | $16,007 +4.5% | $1,247,817 +4.3% |
| 2023 | $15,317 +10.2% | $1,196,338 +10% |
| 2022 | $13,902 +22.3% | $1,087,580 +23% |
| 2021 | $11,366 +12.3% | $884,211 +12% |
| 2020 | $10,119 +2.9% | $789,475 +3% |
| 2019 | $9,837 +3.8% | $766,480 +4% |
| 2018 | $9,478 +0.3% | $737,000 +0.1% |
| 2017 | $9,448 | $736,000 -2.4% |
| 2016 | $9,448 +0.1% | $754,000 +3.7% |
| 2015 | $9,442 +21.2% | $727,000 +20.8% |
| 2014 | $7,793 | $602,000 +6% |
| 2013 | -- | $568,000 -2.1% |
| 2012 | -- | $580,000 -2.7% |
| 2011 | -- | $596,000 -13.6% |
| 2010 | -- | $690,000 -1% |
| 2009 | -- | $697,000 -14.8% |
| 2008 | -- | $818,000 -13.9% |
| 2007 | -- | $950,000 +15.3% |
| 2006 | -- | $823,649 +279.6% |
| 2005 | -- | $217,000 |
Find assessor info on the county website
Neighborhood: 92260
Nearby homes
- $1,102,2003 bd4 ba2.7k sqft41612 Via Aregio, Palm Desert, CA 92260Off Market
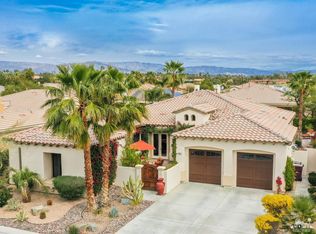
- $1,245,0004 bd4 ba2.9k sqft41688 Via Aregio, Palm Desert, CA 92260Sold
- $1,196,3004 bd4 ba3.4k sqft41574 Via Aregio, Palm Desert, CA 92260Off Market

- $1,028,8003 bd4 ba2.7k sqft41726 Via Aregio, Palm Desert, CA 92260Off Market

- $1,020,0003 bd4 ba2.7k sqft41689 Via Treviso, Palm Desert, CA 92260Off Market
- $960,7003 bd2 ba2.6k sqft41613 Via Treviso, Palm Desert, CA 92260Off Market
- $970,0004 bd4 ba2.9k sqft41653 Via Aregio, Palm Desert, CA 92260Sold
- $774,7002 bd2 ba2.4k sqft41691 Via Aregio, Palm Desert, CA 92260Off Market
Nearby schools
GreatSchools rating
- 8/10James Earl Carter Elementary SchoolGrades: K-5Distance: 0.1 mi
- 2/10Colonel Mitchell Paige Middle SchoolGrades: 6-8Distance: 4.2 mi
- 9/10Palm Desert High SchoolGrades: 9-12Distance: 1.2 mi
Get a cash offer in 3 minutes
Find out how much your home could sell for in as little as 3 minutes with a no-obligation cash offer.
Estimated market value
$1,429,200
Get a cash offer in 3 minutes
Find out how much your home could sell for in as little as 3 minutes with a no-obligation cash offer.
Estimated market value
$1,429,200
- California
- Riverside County
- Palm Desert
- 92260
- 41650 Via Aregio
Nearby cities
Nearby neighborhoods
Nearby zip codes
Other Palm Desert Topics
