Welcome to 41688 Via Aregio! This stunning home is nestled within the gates of exclusive Venezia. There are only 94 homes in this very centrally located development. This property offers the epitome of elegance, style and comfort. As you enter through the courtyard you are greeted with a stacked stone fireplace and a studio Casita with its own private entrance. The grand entry has a beautiful mosaic and soaring high ceilings to greet you. Immediately to your left is the formal dining room with architectural ceiling and French doors leading to the front courtyard. To your right the double door entry leads to the spacious office. This extensively upgraded home has too many custom features to list (for complete list see additional supplement). Amenities include all custom cabinets, custom moldings, slab granite counters in most rooms, French travertine flooring, custom window coverings and wallpaper. The entertainers gourmet kitchen with breakfast area and butlers pantry open to a large open family room with fireplace and wet bar. Outside you will find your own breathtaking private oasis with a salt water pool, spa and several waterfalls for ambiance. Both front and back yard have artificial grass. There is even a dog run on the side yard with artificial grass. Under the covered patio there is a commercial heater and a commercial misting system, and of course a built-in BBQ with side burner! The Primary suite is a peaceful retreat overlooking the pool with a large walk-in closet and a luxurious spa-like bathroom. There is also an ensuite bonus room which could be an additional closet, workout room, study, etc. Secondary bedroom down the hall and is also ensuite with a beautiful full bathroom.The private Casita has a Murphy bed, custom wallpaper and a small kitchenette area in the closet. The garage has a new epoxy floor and a mini-split A/C and lots of shelves and storage.This home has everything you could possibly ask for....and more!!
Sold for $1,245,000
Listed by: The Realestate Group • Dawn LeVine • Contact: 310-540-0072
Bought with: Bennion Deville Homes
$1,245,000
41688 Via Aregio, Palm Desert, CA 92260
4beds
2,952sqft
Single Family Residence
Built in 2005
9,583 Square Feet Lot
$1,309,100 Zestimate®
$422/sqft
$5,794 Estimated rent
Home value
$1,309,100
$1.22M - $1.41M
$5,794/mo
Zestimate® history
Owner options
List your home for rent
$5,794/mo
Rent Zestimate®
Find your next renter with Zillow Rental Manager. Plus, with online applications, you can quickly screen prospective tenants – for free.
$5,794/mo
Rent Zestimate®
Refinance and save
$8,056/mo
Est. payment
Refinancing to a lower rate could help reduce your monthly payments and save thousands over the life of the loan.
$8,056/mo
Est. payment
Explore your selling options
Work with a Zillow partner agent
Leverage their expertise and Zillow's premium Showcase listings to get your home seen by more buyers.
Get startedList with your own agent
Get your home in front of millions of buyers by listing it on Zillow.
Learn how to do itSell it yourself
Take full control of how buyers see your home on Zillow by listing For Sale by Owner (FSBO).
List your homeWhat's special
Workout roomStacked stone fireplaceWet barPrivate casitaCommercial heaterCovered patioCommercial misting system
Zillow last checked:
Listing updated:
Listed by:
Dawn LeVine DRE #01804668 310-540-0072,
The Realestate Group
Bought with:
John Miller, DRE #01371356
Bennion Deville Homes
Source: CRMLS,MLS#: SB23122321 Originating MLS: California Regional MLS
Originating MLS: California Regional MLSFacts & features
Interior
Bedrooms & bathrooms
- Bedrooms: 4
- Bathrooms: 4
- Full bathrooms: 3
- 1/2 bathrooms: 1
- Main level bathrooms: 3
- Main level bedrooms: 3
Rooms
- Room types: Bedroom, Primary Bedroom, Dining Room
Primary bedroom
- Features: Main Level Primary
Bedroom
- Features: All Bedrooms Down
Bathroom
- Features: Bathtub, Dual Sinks, Separate Shower
Kitchen
- Features: Butler's Pantry, Granite Counters, Kitchen Island, Stone Counters, Self-closing Drawers
Heating
- Central
Cooling
- Central Air, Gas
Appliances
- Included: Built-In Range, Barbecue, Double Oven, Dishwasher, Trash Compactor
- Laundry: Laundry Room
Features
- Breakfast Area, Crown Molding, Separate/Formal Dining Room, Granite Counters, High Ceilings, Open Floorplan, Pantry, Stone Counters, Storage, Bar, All Bedrooms Down, Main Level Primary
- Flooring: Stone
- Has fireplace: Yes
- Fireplace features: Gas
- Common walls with other units/homes: No Common Walls
Interior area
- Total interior livable area: 2,952 sqft
Property
Parking
- Total spaces: 2
- Parking features: Garage - Attached
- Attached garage spaces: 2
Accessibility
- Accessibility features: No Stairs
Features
- Levels: One
- Stories: 1
- Entry location: Portola gate
- Patio & porch: Stone
- Has private pool: Yes
- Pool features: Private, Salt Water
- Has spa: Yes
- Spa features: Private
- Has view: Yes
- View description: None
Lot
- Size: 9,583 Square Feet
- Features: Back Yard
Details
- Parcel number: 624410056
- Special conditions: Standard
Construction
Type & style
- Home type: SingleFamily
- Property subtype: Single Family Residence
Materials
- Copper Plumbing
Condition
- New construction: No
- Year built: 2005
Details
- Builder name: GHA Homebuilders
Utilities & green energy
- Sewer: Public Sewer
- Water: Public
Community & HOA
Community
- Features: Dog Park
- Subdivision: Venezia (32282)
HOA
- Has HOA: Yes
- Amenities included: Controlled Access, Maintenance Grounds
- HOA fee: $160 monthly
- HOA name: Venezia
- HOA phone: 760-346-9000
Location
- Region: Palm Desert
Financial & listing details
- Price per square foot: $422/sqft
- Tax assessed value: $1,269,899
- Annual tax amount: $16,297
- Date on market: 7/8/2023
- Cumulative days on market: 13 days
- Listing terms: Submit
- Inclusions: Murphy bed in casita
- Exclusions: Glacier pool cooler, art work and personal items
Price history
| Date | Event | Price |
|---|---|---|
| 8/30/2023 | Sold | $1,245,000-3.1%$422/sqft |
Source:  CRMLS #SB23122321 Report a problem CRMLS #SB23122321 Report a problem | ||
| 7/27/2023 | Contingent | $1,285,000$435/sqft |
Source: CRMLS #SB23122321 Report a problem | ||
| 7/8/2023 | Listed for sale | $1,285,000+69.3%$435/sqft |
Source: CRMLS #SB23122321 Report a problem | ||
| 7/3/2019 | Sold | $759,000$257/sqft |
Source:  Greater Palm Springs Realtors #219007363 Report a problem Greater Palm Springs Realtors #219007363 Report a problem | ||
| 6/10/2019 | Pending sale | $759,000$257/sqft |
Source: Berkshire Hathaway Home Srvcs #219007363 Report a problem | ||
| 5/23/2019 | Price change | $759,000-2.1%$257/sqft |
Source: Berkshire Hathaway Home Srvcs #219007363 Report a problem | ||
| 3/15/2019 | Listed for sale | $775,000+9.2%$263/sqft |
Source: Berkshire Hathaway Home Srvcs #219007363 Report a problem | ||
| 8/3/2018 | Sold | $710,000-8.3%$241/sqft |
Source: Public Record Report a problem | ||
| 7/10/2018 | Pending sale | $774,000$262/sqft |
Source: Keller Williams Realty #218010378 Report a problem | ||
| 4/24/2018 | Price change | $774,000-1.9%$262/sqft |
Source: Keller Williams Realty #218010378 Report a problem | ||
| 12/3/2017 | Listed for sale | $789,000-1.4%$267/sqft |
Source: Keller Williams Realty #217032780 Report a problem | ||
| 10/1/2017 | Listing removed | $799,900$271/sqft |
Source: Bennion Deville Homes #217010540 Report a problem | ||
| 8/22/2017 | Price change | $799,900-2.4%$271/sqft |
Source: Bennion Deville Homes #217010540 Report a problem | ||
| 4/7/2017 | Listed for sale | $819,900+21.5%$278/sqft |
Source: Bennion Deville Homes #217010540 Report a problem | ||
| 5/26/2010 | Sold | $675,000-27%$229/sqft |
Source: Public Record Report a problem | ||
| 10/29/2009 | Listing removed | $925,000$313/sqft |
Source: NRT California #21368112 Report a problem | ||
| 5/30/2009 | Listed for sale | $925,000-5.1%$313/sqft |
Source: NRT California #21368112 Report a problem | ||
| 4/26/2006 | Sold | $975,000+30.9%$330/sqft |
Source: Public Record Report a problem | ||
| 5/27/2005 | Sold | $745,000$252/sqft |
Source: Public Record Report a problem | ||
Public tax history
| Year | Property taxes | Tax assessment |
|---|---|---|
| 2025 | $16,297 +2.3% | $1,269,899 +2% |
| 2024 | $15,938 +53.2% | $1,245,000 +56% |
| 2023 | $10,404 +2.7% | $797,842 +2% |
| 2022 | $10,130 +2.4% | $782,199 +2% |
| 2021 | $9,898 +1.9% | $766,863 +1% |
| 2020 | $9,717 | $759,000 +6.9% |
| 2019 | -- | $710,000 -3% |
| 2018 | $9,417 +0.4% | $732,000 +0.3% |
| 2017 | $9,375 | $730,000 +12.5% |
| 2016 | $9,375 +4.7% | $649,000 -5.5% |
| 2015 | $8,950 +10% | $687,000 +9% |
| 2014 | $8,138 | $630,000 +13.1% |
| 2013 | -- | $557,000 -6.2% |
| 2012 | -- | $594,000 -12.7% |
| 2011 | -- | $680,081 +13.7% |
| 2010 | -- | $598,000 -9.4% |
| 2009 | -- | $660,000 -12.2% |
| 2008 | -- | $752,000 -24.4% |
| 2007 | -- | $994,500 +30.9% |
| 2006 | -- | $759,900 +279.9% |
| 2005 | -- | $200,000 |
Find assessor info on the county website
Neighborhood: 92260
Nearby homes
- $1,395,0004 bd4 ba3.4k sqft41650 Via Aregio, Palm Desert, CA 92260Sold
- $1,017,0003 bd4 ba2.7k sqft41726 Via Aregio, Palm Desert, CA 92260Off Market

- $1,010,1003 bd4 ba2.7k sqft41689 Via Treviso, Palm Desert, CA 92260Off Market
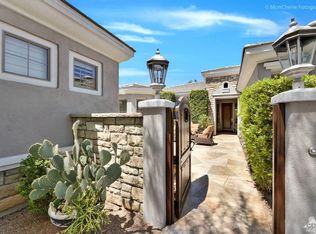
- $1,097,7003 bd4 ba2.7k sqft41612 Via Aregio, Palm Desert, CA 92260Off Market
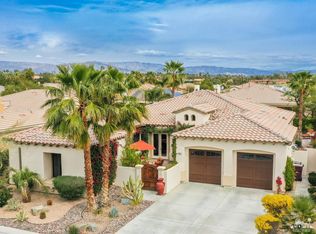
- $1,126,1004 bd3 ba2.9k sqft41764 Via Aregio, Palm Desert, CA 92260Off Market
- $1,242,9004 bd5 ba3.4k sqft41727 Via Treviso, Palm Desert, CA 92260Off Market
- $761,1002 bd2 ba2.4k sqft41691 Via Aregio, Palm Desert, CA 92260Off Market
- $900,0004 bd5 ba3.1k sqft41729 Via Aregio, Palm Desert, CA 92260Sold
Nearby schools
GreatSchools rating
- 8/10James Earl Carter Elementary SchoolGrades: K-5Distance: 0.1 mi
- 2/10Colonel Mitchell Paige Middle SchoolGrades: 6-8Distance: 4.2 mi
- 9/10Palm Desert High SchoolGrades: 9-12Distance: 1.2 mi
Get a cash offer in 3 minutes
Find out how much your home could sell for in as little as 3 minutes with a no-obligation cash offer.
Estimated market value
$1,309,100
Get a cash offer in 3 minutes
Find out how much your home could sell for in as little as 3 minutes with a no-obligation cash offer.
Estimated market value
$1,309,100
- California
- Riverside County
- Palm Desert
- 92260
- 41688 Via Aregio
Nearby cities
Nearby neighborhoods
Nearby zip codes
Other Palm Desert Topics
