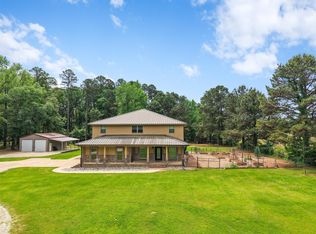
Exceptional income-producing property situated on 12.209 acres, featuring four separate residences and multiple improvements—ideal for investors, multi-generational living, or those seeking a live-and-earn setup. A 2012 single-wide mobile home features 2 bedrooms and 2 baths, with updated can lighting throughout and a ceiling fan in the living area. The 1998 double-wide mobile home includes 3 bedrooms and 2 baths, a metal roof, vinyl plank flooring throughout, and conveys with kitchen appliances. Overlooking a stocked pond, the 1 bed / 1 bath 16’x40’ cabin (installed in 2023) offers a peaceful setting with a 10’x40’ porch, perfect for enjoying the water and watching channel cat and blue catfish feed. A 402-foot deep water well helps maintain pond levels. Additional improvements include a 24’x30’ metal shop on slab with two roll-up doors, water access for potential kitchen build-out, and an RV electrical hookup. The entire property is serviced by electricity. With three income-producing units already in place, this property offers immediate cash flow and long-term potential in a desirable East Texas setting.
For sale
Price cut: $80K (8/5)
$569,000
4166 Fm 13 W, Henderson, TX 75654
9beds
4,792sqft
Manufactured Home
Built in 1985
12.2 Acres Lot
$-- Zestimate®
$119/sqft
$-- HOA
What's special
Rv electrical hookupUpdated countertopsVinyl plank flooring throughoutUpdated can lighting throughoutOverlooking a stocked pondWater accessMetal roof
- 195 days
- 115
- 6
Zillow last checked:
Listing updated:
Listed by:
Benjamin Wooten 903-690-1992,
Coldwell Banker Home Place-Henderson
Source: GTARMLS,MLS#: 26004844
Facts & features
Interior
Bedrooms & bathrooms
- Bedrooms: 9
- Bathrooms: 6
- Full bathrooms: 6
Bathroom
- Features: Shower/Tub, Vinyl
Heating
- Other/See Remarks
Cooling
- Window Unit(s), Other/See Remarks
Appliances
- Included: Electric Range, Free-Standing Range
Features
- Ceiling Fan
- Fireplace features: Other
Interior area
- Total structure area: 4,792
- Total interior livable area: 4,792 sqft
Property
Parking
- Total spaces: 2
- Parking features: Natural, Gravel
- Carport spaces: 2
Features
- Levels: One
- Stories: 1
- Patio & porch: Covered, Porch
- Pool features: None
- Fencing: Barbwire Fence
Lot
- Size: 12.2 Acres
- Dimensions: 12.20
Details
- Additional structures: Storage, Workshop
- Parcel number: 69758
Construction
Type & style
- Home type: MobileManufactured
- Architectural style: Other,Traditional
- Property subtype: Manufactured Home
Materials
- Brick, Aluminum Siding, See Remarks
- Foundation: Pillar/Post/Pier
- Roof: Composition,Metal
Condition
- Pre-owned
- Year built: 1985
Utilities & green energy
- Sewer: Conventional Septic
- Water: Community
- Utilities for property: Standard Electric
Community & HOA
Community
- Subdivision: E Bynum Survey
HOA
- Has HOA: No
Location
- Region: Henderson
Financial & listing details
- Price per square foot: $119/sqft
- Tax assessed value: $25,400
- Annual tax amount: $2,527
- Date on market: 4/7/2026
- Listing terms: Conventional,FHA,Must Qualify,Cash
Estimated market value
Not available
Estimated sales range
Not available
Not available
Price history
| Date | Event | Price |
|---|---|---|
| 8/5/2026 | Price change | $569,000-12.3%$119/sqft |
Source:  LGVBOARD #20262345 Report a problem LGVBOARD #20262345 Report a problem | ||
| 7/6/2026 | Price change | $649,000-3.9%$135/sqft |
Source: LGVBOARD #20262345 Report a problem | ||
| 7/1/2026 | Price change | $675,000-1.5%$141/sqft |
Source: LGVBOARD #20262345 Report a problem | ||
| 6/15/2026 | Price change | $685,000-6.8%$143/sqft |
Source: LGVBOARD #20262345 Report a problem | ||
| 5/30/2026 | Price change | $735,000-0.7%$153/sqft |
Source: LGVBOARD #20262345 Report a problem | ||
| 4/30/2026 | Price change | $740,000-1.3%$154/sqft |
Source: LGVBOARD #20262345 Report a problem | ||
| 4/3/2026 | Listed for sale | $750,000$157/sqft |
Source: LGVBOARD #20262345 Report a problem | ||
Public tax history
| Year | Property taxes | Tax assessment |
|---|---|---|
| 2025 | $74 -38.9% | $25,400 -51.7% |
| 2024 | $121 | $52,600 -0.2% |
| 2023 | -- | $52,710 +95.7% |
| 2022 | -- | $26,940 -3% |
| 2021 | -- | $27,760 +6.9% |
| 2020 | -- | $25,960 -2.7% |
| 2019 | -- | $26,680 -3.8% |
| 2018 | -- | $27,740 -3.7% |
| 2017 | -- | $28,810 -3.6% |
| 2016 | -- | $29,880 -3.4% |
| 2015 | -- | $30,940 -4.4% |
| 2014 | -- | $32,370 |
Find assessor info on the county website
Monthly payment
Climate risks
Neighborhood: 75654
Nearby schools
Schools provided by the listing agent
- Elementary: West Rusk
- Middle: West Rusk
- High: West Rusk
Source: GTARMLS. This data may not be complete. We recommend contacting the local school district to confirm school assignments for this home.