Skip main navigation
Off market
  • $444,800

    4166 Milford Ln, Aurora, IL 60504

    4beds
    2,376sqft
    Townhouse
    Built in 2006
    28.82 Acres Lot
    $444,800 Zestimate®
    $187/sqft
    $3,206 Estimated rent

    Home value

    $444,800

    $423,000 - $467,000

    $3,206/mo

    Zestimate® history
    Loading
    Loading...

    Owner options

    List your home for rent

    $3,206/mo

    Rent Zestimate®

    Find your next renter with Zillow Rental Manager. Plus, with online applications, you can quickly screen prospective tenants – for free.

    Learn more

    $3,206/mo

    Rent Zestimate®

    Refinance and save

    $3,341/mo

    Est. payment

    Refinancing to a lower rate could help reduce your monthly payments and save thousands over the life of the loan.

    See today's rates

    $3,341/mo

    Est. payment

    Explore your selling options

    Work with a Zillow partner agent

    Leverage their expertise and Zillow's premium Showcase listings to get your home seen by more buyers.

    Get started

    List with your own agent

    Get your home in front of millions of buyers by listing it on Zillow.

    Learn how to do it

    Sell it yourself

    Take full control of how buyers see your home on Zillow by listing For Sale by Owner (FSBO).

    List your home

    What's special

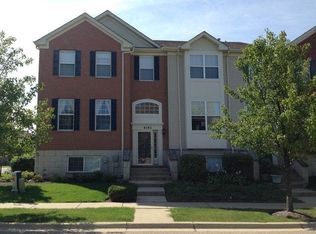
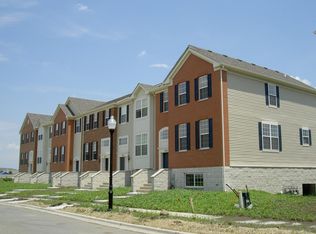
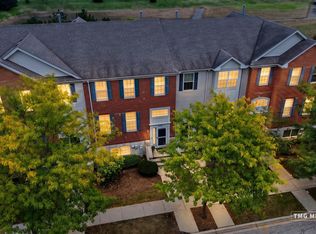
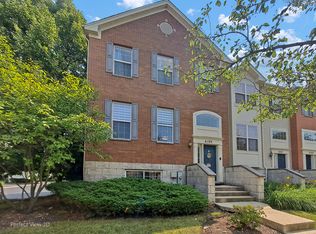
    Spacious 3 Bedroom Luxury Townhome OVERLOOKING COURTYARD, offers an abundance of PRIVACY! This popular END UNIT design features UPGRADED BRICK ELEVATION offers lots of natural sunlight on 3 sides. This open concept design features HARDWOOD FLOORS on main level plus ceramic tile in foyer, kitchen and full baths. The finished basement with walkout includes a den/office with extra storage space or a 4th bedroom. District 204 Schools. Conveniently located just minutes from the Metra and I-88, shopping, dining, entertainment. Taxes do not reflect the homestead exemption available for owner occupants.

    This property is off market, which means it's not currently listed for sale or rent on Zillow. This may be different from what's available on other websites or public sources.
    Facts & features

    Interior

    Bedrooms & bathrooms
    • Bedrooms: 4
    • Bathrooms: 3
    • Full bathrooms: 2
    • 1/2 bathrooms: 1
    Heating
    • Forced air, Gas
    Cooling
    • Central
    Appliances
    • Included: Dishwasher, Dryer, Garbage disposal, Microwave, Range / Oven, Refrigerator, Washer
    Features
    • Flooring: Tile, Carpet, Hardwood, Linoleum / Vinyl
    • Basement: Finished
    Interior area
    • Total interior livable area: 2,376 sqft

    Property

    Parking
    • Total spaces: 2
    • Parking features: Garage - Attached
    Features
    • Exterior features: Vinyl, Brick
    Lot
    • Size: 28.82 Acres
    Details
    • Parcel number: 0721211018

    Construction

    Type & style
    • Home type: Townhouse
    Materials
    • brick
    • Roof: Asphalt
    Condition
    • Year built: 2006

    Utilities & green energy

    • Sewer: Sewer-Public

    Community & HOA

    HOA
    • Has HOA: Yes
    • HOA fee: $226 monthly
    Location
    • Region: Aurora

    Financial & listing details

    • Price per square foot: $187/sqft
    • Tax assessed value: $129,553
    • Annual tax amount: $9,242

    Price history

    DateEventPrice
    9/30/2020Sold$300,000-3.2%$126/sqft
    Source: MRED as distributed by MLS GRID #10752974 Report a problem
    9/6/2020Pending sale$310,000$130/sqft
    Source: Baird & Warner #10752974 Report a problem
    8/15/2020Price change$310,000-1.6%$130/sqft
    Source: Baird & Warner #10752974 Report a problem
    7/6/2020Price change$315,000-1.6%$133/sqft
    Source: Baird & Warner #10752974 Report a problem
    6/19/2020Listed for sale$320,000+49.5%$135/sqft
    Source: Baird & Warner #10752974 Report a problem
    1/31/2013Sold$214,000-18.5%$90/sqft
    Source: MRED as distributed by MLS GRID #08179573 Report a problem
    4/3/2006Sold$262,500$110/sqft
    Source: Public Record Report a problem

    Public tax history

    YearProperty taxesTax assessment
    2024$9,242 +4.9%$129,553 +11.3%
    2023$8,810 +6.4%$116,410 +11.1%
    2022$8,283 +2.7%$104,770 +3.7%
    2021$8,062 -7.1%$101,030
    2020$8,675 +3.3%$101,030 +5.1%
    2019$8,394 +4.3%$96,090 +5.5%
    2018$8,045 +1.5%$91,080 +3.5%
    2017$7,928 +1.5%$87,990 +4.2%
    2016$7,808 +0.7%$84,440 +5.3%
    2015$7,755 +8.8%$80,170 +12.1%
    2014$7,125 +1.1%$71,510 -0.7%
    2013$7,048 +3.3%$72,010 -2%
    2012$6,826 -7.4%$73,500 -15.8%
    2011$7,369 -5.5%$87,280 -10.9%
    2010$7,798 +3.3%$97,910 -4%
    2009$7,547 +3.4%$101,990 +1.8%
    2008$7,299 +4.6%$100,190 +5.8%
    2007$6,977 $94,700
    Find assessor info on the county website

    Neighborhood: 60504

    Nearby schools

    GreatSchools rating
    Schools provided by the listing agent
    • Elementary: Owen Elementary School
    • Middle: Still Middle School
    • High: Waubonsie Valley High School

    Source: The MLS. This data may not be complete. We recommend contacting the local school district to confirm school assignments for this home.

    Get a cash offer in 3 minutes
    Find out how much your home could sell for in as little as 3 minutes with a no-obligation cash offer.
    Estimated market value
    $444,800
    Get a cash offer in 3 minutes
    Find out how much your home could sell for in as little as 3 minutes with a no-obligation cash offer.
    Estimated market value
    $444,800