LOW RATE AND SOLAR INCLUDED NOW! Highly desirable open concept Dwell at New Haven plan 2 available! This upgraded 4-bedroom single family detached home offers a first-floor bedroom & full bathroom with walk in shower. Must see kitchen with oversized island! Corner home with lots of windows and private yard to enjoy. Kitchen features modern cabinets, quartz kitchen countertops, designer backsplash and Whirlpool gas appliance package. Spacious great room includes pre-wiring for surround sound and to easily mount TV on wall. Private yard off great room is the perfect space for entertaining, family & pets. Upstairs, your loft/bonus room greets you at the top of the stairs. Bonus room is the perfect space for a home office, homework station or second TV room. 3 bedrooms are upstairs, with 2 full baths and your laundry room. Upgraded flooring includes wood laminate flooring throughout your first floor; with upgraded carpet in all bedrooms and upgraded tile in your bathrooms. Purchase brand new to enjoy builder warranty, smart home technology and energy efficient construction. Centrally located to shopping, new schools, all of Southern California’s freeways and Ontario International Airport. Come see why New Haven has been recognized as top master planned community in the US! New Haven residents enjoy 2 indoor clubhouses, open air clubhouses, 6 refreshing swimming pools, 3 jacuzzi’s, kids splash zone, pickleball, basketball, BBQ pavilions, firepits, playgrounds with zipline & more! On-site lifestyle director. Walkable community steps from New Haven Marketplace with restaurants, brewery, yoga & shopping.
Sold for $833,254
Listed by: Brookfield Residential Sales Inc. • Caitlyn Lai-Valenti • Contact: 714-932-1410
Bought with: REAL ESTATES UNLIMITED
$833,254
4166 S Cleome Paseo S, Ontario, CA 91761
4beds
2,130sqft
Single Family Residence
Built in 2025
2,700 Square Feet Lot
$826,500 Zestimate®
$391/sqft
$4,031 Estimated rent
Home value
$826,500
$744,000 - $917,000
$4,031/mo
Zestimate® history
Owner options
List your home for rent
$4,031/mo
Rent Zestimate®
Find your next renter with Zillow Rental Manager. Plus, with online applications, you can quickly screen prospective tenants – for free.
$4,031/mo
Rent Zestimate®
Refinance and save
$5,532/mo
Est. payment
Refinancing to a lower rate could help reduce your monthly payments and save thousands over the life of the loan.
$5,532/mo
Est. payment
Explore your selling options
Work with a Zillow partner agent
Leverage their expertise and Zillow's premium Showcase listings to get your home seen by more buyers.
Get startedList with your own agent
Get your home in front of millions of buyers by listing it on Zillow.
Learn how to do itSell it yourself
Take full control of how buyers see your home on Zillow by listing For Sale by Owner (FSBO).
List your homeWhat's special
Private yardModern cabinetsMount tv on wallLots of windowsCorner homeUpgraded flooringDesigner backsplash
Zillow last checked:
Listing updated:
Listed by:
Caitlyn Lai-Valenti DRE #01478991 revalueseeker@gmail.com,
Brookfield Residential Sales Inc.
Bought with:
Debbie Lee, DRE #01930194
REAL ESTATES UNLIMITED
Source: CRMLS,MLS#: OC25112311 Originating MLS: California Regional MLS
Originating MLS: California Regional MLSFacts & features
Interior
Bedrooms & bathrooms
- Bedrooms: 4
- Bathrooms: 3
- Full bathrooms: 2
- 1/2 bathrooms: 1
- Main level bathrooms: 1
Rooms
- Room types: Bedroom, Entry/Foyer, Great Room, Kitchen, Laundry, Loft, Primary Bathroom, Primary Bedroom, Other, Pantry
Bedroom
- Features: All Bedrooms Up
Other
- Features: Walk-In Closet(s)
Pantry
- Features: Walk-In Pantry
Cooling
- Dual, ENERGY STAR Qualified Equipment, Gas, High Efficiency, Whole House Fan
Appliances
- Laundry: Electric Dryer Hookup, Gas Dryer Hookup, Laundry Room
Features
- All Bedrooms Up, Loft, Walk-In Pantry, Walk-In Closet(s)
- Has fireplace: No
- Fireplace features: None
- Common walls with other units/homes: No Common Walls
Interior area
- Total interior livable area: 2,130 sqft
Property
Parking
- Total spaces: 2
- Parking features: Garage - Attached
- Attached garage spaces: 2
Features
- Levels: Two
- Stories: 2
- Entry location: 1
- Pool features: Community, Association
- Has view: Yes
- View description: None
Lot
- Size: 2,700 Square Feet
- Features: 11-15 Units/Acre
Details
- Special conditions: Standard
Construction
Type & style
- Home type: SingleFamily
- Property subtype: Single Family Residence
Condition
- New construction: Yes
- Year built: 2025
Utilities & green energy
- Sewer: Public Sewer
- Water: Public
Community & HOA
Community
- Features: Curbs, Dog Park, Park, Storm Drain(s), Street Lights, Suburban, Sidewalks, Pool
HOA
- Has HOA: Yes
- Amenities included: Clubhouse, Sport Court, Dog Park, Meeting Room, Management, Outdoor Cooking Area, Other Courts, Barbecue, Picnic Area, Playground, Pickleball, Pool, Pet Restrictions, Pets Allowed, Recreation Room, Spa/Hot Tub
- HOA fee: $200 monthly
- HOA name: New Haven
- HOA phone: 909-218-7925
Location
- Region: Ontario
Financial & listing details
- Price per square foot: $391/sqft
- Date on market: 5/20/2025
- Cumulative days on market: 144 days
- Listing terms: Cash,Conventional,Cal Vet Loan,FHA,VA Loan
Price history
| Date | Event | Price |
|---|---|---|
| 11/24/2025 | Sold | $833,254$391/sqft |
Source:  CRMLS #OC25112311 Report a problem CRMLS #OC25112311 Report a problem | ||
| 10/20/2025 | Pending sale | $833,254$391/sqft |
Source: CRMLS #OC25112311 Report a problem | ||
| 4/27/2025 | Price change | $833,254+2.5%$391/sqft |
Source:  Brookfield Residential Report a problem Brookfield Residential Report a problem | ||
| 4/5/2025 | Listed for sale | $812,830$382/sqft |
Source: Brookfield Residential Report a problem | ||
Public tax history
Tax history is unavailable.
Neighborhood: 91761
Nearby homes
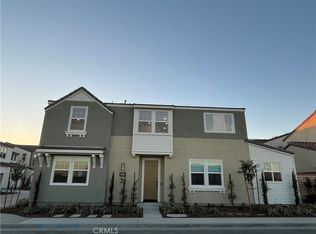
- $833,5784 bd3 ba2.1k sqft4084 S Yarrow Paseo, Ontario, CA 91761Sold
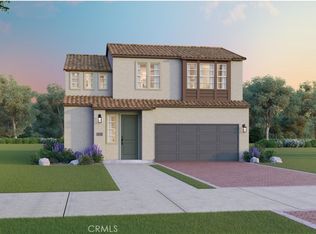
- $752,8903 bd3 ba1.8k sqft4112 S Yarrow Paseo, Ontario, CA 91761Sold
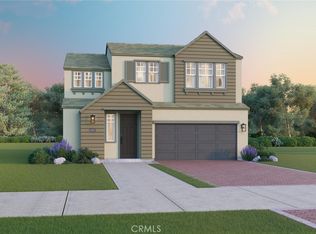
- $802,1093 bd3 ba1.8k sqft4113 S Sunflower Paseo, Ontario, CA 91761Sold
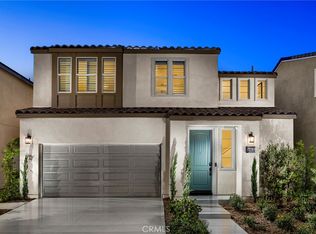
- $752,9483 bd3 ba1.8k sqft3665 E Serrisa Paseo S, Ontario, CA 91761Sold
- $757,1983 bd3 ba1.8k sqft4105 S Sunflower Paseo S, Ontario, CA 91761Sold
- $835,6784 bd3 ba2.1k sqft4151 S Cleome Paseo, Ontario, CA 91761Sold
- $753,1583 bd3 ba1.8k sqft4154 S Cleome Paseo S, Ontario, CA 91761Sold
- $850,3934 bd3 ba2.1k sqft4152 S Cleome Paseo S, Ontario, CA 91761Sold
- $828,0624 bd3 ba2.1k sqft4186 S Cleome Paseo S, Ontario, CA 91761Sold
Nearby schools
GreatSchools rating
- 10/10Park View ElementaryGrades: K-6Distance: 1.2 mi
- 6/10Grace Yokley Middle SchoolGrades: 7-8Distance: 1.6 mi
- 5/10Colony High SchoolGrades: 9-12Distance: 1.3 mi
Get a cash offer in 3 minutes
Find out how much your home could sell for in as little as 3 minutes with a no-obligation cash offer.
Estimated market value
$826,500
Get a cash offer in 3 minutes
Find out how much your home could sell for in as little as 3 minutes with a no-obligation cash offer.
Estimated market value
$826,500
- California
- San Bernardino County
- Ontario
- 91761
- 4166 S Cleome Paseo S
Nearby cities
Nearby neighborhoods
Nearby zip codes
Other Ontario Topics
