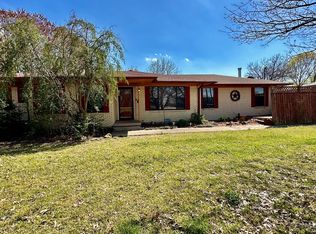
Welcome home! This beautiful recently remodeled home situated on a very spacious lot, offers endless possibilities for outdoor living, gardening, or simply enjoying the extra breathing room. Highly desirable area just outside the busy city center, this inviting home offers the perfect blend of space, comfort, and convenience. Featuring three well-sized bedrooms and two full bathrooms, it’s designed to accommodate both everyday living and relaxation with ease.
The home boasts a large living area and a beautiful sunroom towards the back of the home with so much potential, whether you envision a cozy gathering space, an entertainment hub, or even a home gym area, there’s plenty of room to make it your own. You will be amazed at all this home has to offer! Outside, you have a spacious deck for enjoy relaxing evenings or summer cookouts.
A generous 2 car garage provides ample parking with a long drive way along the side of the home. Additional storage space is included with 2 reasonably sized rooms that can easily be transformed into a home office, workshop, or hobby area to suit your needs.
All of this comes with the added benefit of being just a short drive from shopping, dining, and essential amenities—giving you the best of quiet living without sacrificing convenience. Schedule your showing today, this home won't last long!!
Sold
Price Unknown
4166 W Houston St, Sherman, TX 75092
3beds
1,915sqft
Single Family Residence
Built in 1966
0.5 Acres Lot
$-- Zestimate®
$--/sqft
$-- Estimated rent
Home value
Not available
Estimated sales range
Not available
Not available
Zestimate® history
Owner options
List your home for rent
Find your next renter with Zillow Rental Manager. Plus, with online applications, you can quickly screen prospective tenants – for free.
Refinance and save
Refinancing to a lower rate could help reduce your monthly payments and save thousands over the life of the loan.
Explore your selling options
Work with a Zillow partner agent
Leverage their expertise and Zillow's premium Showcase listings to get your home seen by more buyers.
Get startedList with your own agent
Get your home in front of millions of buyers by listing it on Zillow.
Learn how to do itSell it yourself
Take full control of how buyers see your home on Zillow by listing For Sale by Owner (FSBO).
List your homeWhat's special
Recently remodeled homeVery spacious lotBeautiful sunroomInviting homeThree well-sized bedroomsSpacious deck
Zillow last checked:
Listing updated:
Listed by:
Kimberly Mejia 0779165 903-819-5182,
Real Broker, LLC 855-450-0442
Bought with:
Drew Thorpe, 0679079
Texoma Experts Realty
Source: NTREIS,MLS#: 21240491
Facts & features
Interior
Bedrooms & bathrooms
- Bedrooms: 3
- Bathrooms: 2
- Full bathrooms: 2
Primary bedroom
- Level: First
- Dimensions: 0 x 0
Bedroom
- Level: First
- Dimensions: 0 x 0
Bedroom
- Level: First
- Dimensions: 0 x 0
Living room
- Level: First
- Dimensions: 0 x 0
Appliances
- Included: Built-In Refrigerator, Dishwasher, Electric Cooktop, Electric Oven, Electric Range, Disposal, Refrigerator
Features
- Decorative/Designer Lighting Fixtures, Double Vanity, Vaulted Ceiling(s)
- Has basement: No
- Has fireplace: No
Interior area
- Total interior livable area: 1,915 sqft
Property
Parking
- Total spaces: 4
- Parking features: Driveway
- Attached garage spaces: 2
- Carport spaces: 2
- Covered spaces: 4
Features
- Levels: One
- Stories: 1
- Pool features: None
Lot
- Size: 0.5 Acres
Details
- Parcel number: 162893
Construction
Type & style
- Home type: SingleFamily
- Architectural style: Detached
- Property subtype: Single Family Residence
Materials
- Foundation: Pillar/Post/Pier, Slab
Condition
- Year built: 1966
Utilities & green energy
- Sewer: Public Sewer
- Water: Public
- Utilities for property: Electricity Available, Electricity Connected, Sewer Available, Water Available
Community & HOA
Community
- Subdivision: G-0625
HOA
- Has HOA: No
Location
- Region: Sherman
Financial & listing details
- Date on market: 4/29/2026
- Cumulative days on market: 63 days
- Listing terms: Cash,Conventional
Price history
| Date | Event | Price |
|---|---|---|
| 7/27/2026 | Sold | -- |
Source: NTREIS #21240491 Report a problem | ||
| 7/13/2026 | Pending sale | $345,000$180/sqft |
Source: NTREIS #21240491 Report a problem | ||
| 7/1/2026 | Contingent | $345,000$180/sqft |
Source: NTREIS #21240491 Report a problem | ||
| 6/24/2026 | Price change | $345,000-3.5%$180/sqft |
Source: NTREIS #21240491 Report a problem | ||
| 5/27/2026 | Price change | $357,500-3.1%$187/sqft |
Source: NTREIS #21240491 Report a problem | ||
| 4/29/2026 | Listed for sale | $369,000$193/sqft |
Source: NTREIS #21240491 Report a problem | ||
Public tax history
Tax history is unavailable.
Neighborhood: 75092
Nearby homes
- $256,200-- bd2 ba2.1k sqft4154 W Houston St, Sherman, TX 75092Off Market
- $--3 bd2 ba1.9k sqft4166 W State Highway 56, Sherman, TX 75092Sold
- $185,300-- bd2 ba1.4k sqft4008 W Houston St, Sherman, TX 75092Off Market
- $194,300-- bd2 ba1.5k sqft4200 W Houston St, Sherman, TX 75092Off Market
- $--3 bd2 ba2.6k sqft4004 W Houston St, Sherman, TX 75092Sold
- $230,600-- bd-- ba-- sqft4004 W Houston St, Sherman, TX 75092Off Market
- $185,100-- bd1 ba1.5k sqft4308 W Houston St, Sherman, TX 75092Off Market
- $300,0003 bd2 ba2k sqft3928 W Houston St, Sherman, TX 75092For Sale
Nearby schools
GreatSchools rating
- 5/10Henry W Sory Elementary SchoolGrades: K-5Distance: 1.2 mi
- 5/10Piner Middle SchoolGrades: 6-8Distance: 2.4 mi
- 5/10Sherman High SchoolGrades: 9-12Distance: 1.9 mi
Schools provided by the listing agent
- Elementary: Henry W Sory
- Middle: Piner
- High: Sherman
- District: Sherman ISD
Source: NTREIS. This data may not be complete. We recommend contacting the local school district to confirm school assignments for this home.
- Texas
- Grayson County
- Sherman
- 75092
- 4166 W Houston St
