Your dream farmhouse awaits! This stunning, nearly-new custom-built gem is a little over a year old and boasts $65,000 in upgrades. Situated on a generous acre lot, this white farmhouse exudes charm and warmth. Step onto the inviting tongue-and-groove-covered porch, and you'll be welcomed by an open foyer leading your gaze to the spacious great room. Oversized sliding back doors seamlessly connect you to the expansive backyard. Nestle by the floor-to-ceiling custom stone gas fireplace at the heart of this cozy space, adjacent to the upgraded kitchen. Here, you'll find beautiful quartz countertops, two-tone cabinets, high-end stainless-steel appliances, and a classic white farm sink. An added bar in the eat-in kitchen enhances the home's charm. French doors lead to a spacious office, and the upgraded powder room features a live edge countertop and vessel sink with exquisite gold plumbing fixtures, blending rustic and contemporary elements. Down the hall, discover the main-level laundry room, complete with a hip-level dog wash right inside the garage entrance. The three-stall, extra-deep, fully dry-walled garage is perfect for your daily drivers, tools, and workbench. The master suite on one side of the house offers a private oasis. An additional seating area provides a cozy spot for naps or a quiet reading nook. Step onto your private patio through the seating area to savor morning coffee with your partner. The master bath and walk-in closet are nothing short of spectacular, featuring high-end shower tile with a full glass front, a built-in bench, and three faucets, including a luxurious rain head for the ultimate shower experience. Quartz countertops with sleek black faucets and ample built-ins complete this spa-like retreat. On the opposite side of the house, two sizable bedrooms with ample closets share an upgraded bathroom with exquisite tile and plumbing fixtures. The basement is a canvas awaiting your personal touch, with two rough-in baths and ample (cont'd)
Sold for $910,000
$910,000
4167 Mohawk Drive, Larkspur, CO 80118
3beds
3,889sqft
Single Family Residence
Built in 2022
0.91 Acres Lot
$974,700 Zestimate®
$234/sqft
$4,782 Estimated rent
Home value
$974,700
$926,000 - $1.03M
$4,782/mo
Zestimate® history
Owner options
List your home for rent
$4,782/mo
Rent Zestimate®
Find your next renter with Zillow Rental Manager. Plus, with online applications, you can quickly screen prospective tenants – for free.
$4,782/mo
Rent Zestimate®
Refinance and save
$4,317/mo
Est. payment
Refinancing to a lower rate could help reduce your monthly payments and save thousands over the life of the loan.
$4,317/mo
Est. payment
Explore your selling options
Work with a Zillow partner agent
Leverage their expertise and Zillow's premium Showcase listings to get your home seen by more buyers.
Get startedList with your own agent
Get your home in front of millions of buyers by listing it on Zillow.
Learn how to do itSell it yourself
Take full control of how buyers see your home on Zillow by listing For Sale by Owner (FSBO).
List your homeWhat's special
Spacious officeCozy spacePrivate patioWhite farmhouseQuartz countertopsLive edge countertopClassic white farm sink
Zillow last checked:
Listing updated:
Listed by:
Leslie Eavenson 719-237-3281,
Realty One Group Premier
Bought with:
Corene Hellander, 100049598
Colorado Home Realty
Source: REcolorado as distributed by MLS GRID,MLS#: 2533238
Facts & features
Interior
Bedrooms & bathrooms
- Bedrooms: 3
- Bathrooms: 3
- Full bathrooms: 1
- 3/4 bathrooms: 1
- 1/2 bathrooms: 1
- Main level bathrooms: 3
- Main level bedrooms: 3
Primary bedroom
- Description: Plus A 10 X 7 Sitting Room
- Level: Main
- Area: 221 Square Feet
- Dimensions: 13 x 17
Bedroom
- Level: Main
- Area: 132 Square Feet
- Dimensions: 11 x 12
Bedroom
- Level: Main
- Area: 144 Square Feet
- Dimensions: 12 x 12
Primary bathroom
- Description: Double Vanity, Three Shower Heads, Walk-In Closet
- Level: Main
Bathroom
- Description: Live Edge Counter With Vessel Sink
- Level: Main
Bathroom
- Description: Custom Tile
- Level: Main
Dining room
- Level: Main
- Area: 110 Square Feet
- Dimensions: 10 x 11
Family room
- Description: With Extra Large Sliding Door And Floor To Ceiling Stone Fireplace
- Level: Main
- Area: 315 Square Feet
- Dimensions: 21 x 15
Kitchen
- Description: Quartz Counters, Double Oven, Walk-In Pantry, Chevron Backsplash
- Level: Main
- Area: 143 Square Feet
- Dimensions: 13 x 11
Laundry
- Description: With Built-In, Tiled, Waist Height Dog Wash
- Level: Main
Office
- Description: Large Window With Natural Light
- Level: Main
- Area: 132 Square Feet
- Dimensions: 12 x 11
Heating
- Forced Air
Cooling
- Central Air
Appliances
- Included: Convection Oven, Cooktop, Dishwasher, Disposal, Double Oven, Gas Water Heater, Humidifier, Microwave, Oven, Refrigerator, Self Cleaning Oven
- Laundry: In Unit
Features
- Built-in Features, Ceiling Fan(s), Entrance Foyer, High Ceilings, Kitchen Island, Open Floorplan, Pantry, Quartz Counters, Walk-In Closet(s), Wet Bar
- Flooring: Carpet, Vinyl
- Windows: Double Pane Windows, Window Coverings
- Basement: Bath/Stubbed,Full,Sump Pump,Unfinished
- Number of fireplaces: 1
- Fireplace features: Family Room, Gas
Interior area
- Total structure area: 3,889
- Total interior livable area: 3,889 sqft
- Finished area above ground: 2,022
- Finished area below ground: 0
Property
Parking
- Total spaces: 10
- Parking features: Concrete
- Attached garage spaces: 3
- Details: Off Street Spaces: 7
Features
- Levels: One
- Stories: 1
- Patio & porch: Covered, Front Porch, Patio
Lot
- Size: 0.91 Acres
Details
- Parcel number: R0490928
- Special conditions: Standard
Construction
Type & style
- Home type: SingleFamily
- Architectural style: Mountain Contemporary
- Property subtype: Single Family Residence
Materials
- Frame, Stucco
Condition
- New Construction
- New construction: Yes
- Year built: 2022
Details
- Builder model: Addison
Utilities & green energy
- Electric: 110V, 220 Volts, 220 Volts in Garage
- Sewer: Public Sewer
- Water: Public
- Utilities for property: Cable Available, Electricity Connected, Natural Gas Connected, Phone Available
Community & HOA
Community
- Security: Smart Locks, Smoke Detector(s), Video Doorbell
- Subdivision: Inca Ridge
HOA
- Has HOA: No
Location
- Region: Larkspur
Financial & listing details
- Price per square foot: $234/sqft
- Tax assessed value: $1,070,005
- Annual tax amount: $3,677
- Date on market: 8/24/2023
- Listing terms: Cash,Conventional,FHA,Jumbo,VA Loan
- Exclusions: Washer & Dryer, Safe In The Baement, Seller's Personal Property.
- Ownership: Individual
- Electric utility on property: Yes
- Road surface type: Paved
Price history
| Date | Event | Price |
|---|---|---|
| 6/14/2024 | Sold | $910,000-5.2%$234/sqft |
Source:  REcolorado as distributed by MLS GRID #2533238 Report a problem REcolorado as distributed by MLS GRID #2533238 Report a problem | ||
| 4/20/2024 | Pending sale | $960,000$247/sqft |
Source: REcolorado as distributed by MLS GRID #2533238 Report a problem | ||
| 1/25/2024 | Listed for sale | $960,000$247/sqft |
Source: REcolorado as distributed by MLS GRID #2533238 Report a problem | ||
| 10/2/2023 | Listing removed | -- |
Source: REcolorado as distributed by MLS GRID #2533238 Report a problem | ||
| 8/24/2023 | Listed for sale | $960,000+749.6%$247/sqft |
Source: REcolorado as distributed by MLS GRID #2533238 Report a problem | ||
| 9/23/2020 | Sold | $113,000+22.8%$29/sqft |
Source: Public Record Report a problem | ||
| 1/5/2016 | Sold | $92,000$24/sqft |
Source: Public Record Report a problem | ||
Public tax history
| Year | Property taxes | Tax assessment |
|---|---|---|
| 2025 | $7,210 -0.8% | $66,880 -10.3% |
| 2024 | $7,268 +97.6% | $74,540 -1% |
| 2023 | $3,677 -0.6% | $75,270 +103.3% |
| 2022 | $3,699 | $37,020 |
| 2021 | -- | $37,020 +49% |
| 2020 | $2,501 +47.9% | $24,840 |
| 2019 | $1,691 0% | $24,840 +50.8% |
| 2018 | $1,691 +11.6% | $16,470 +5.2% |
| 2017 | $1,516 | $15,660 |
| 2016 | -- | -- |
Find assessor info on the county website
Neighborhood: 80118
Nearby homes
- $982,4003 bd3 ba2.3k sqft4149 Mohawk Dr, Larkspur, CO 80118Off Market
- $1,023,0361.36 Acres4215 Mohawk Dr, Larkspur, CO 80118Off Market
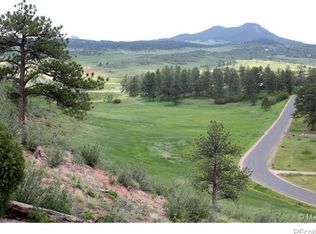
- $--1 Acres4149 Mohawk, Larkspur, CO 80118Off Market
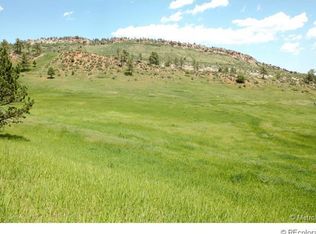
- $727,5003 bd2 ba2.1k sqft4137 Mohawk Dr, Larkspur, CO 80118Off Market

- $907,3004 bd4 ba4.6k sqft4200 Mohawk Dr, Larkspur, CO 80118Off Market
- $818,1004 bd3 ba3.2k sqft4160 Mohawk Dr, Larkspur, CO 80118Off Market
- $721,8003 bd2 ba2.1k sqft4137 Mohawk, Larkspur, CO 80118Off Market
- $150,0001.37 Acres4251 Mohawk Dr, Larkspur, CO 80118Lot/Land
Nearby schools
GreatSchools rating
- 8/10Larkspur Elementary SchoolGrades: K-6Distance: 3.4 mi
- 5/10Castle Rock Middle SchoolGrades: 7-8Distance: 11.7 mi
- 8/10Castle View High SchoolGrades: 9-12Distance: 11.9 mi
Schools provided by the listing agent
- Elementary: Larkspur
- Middle: Castle Rock
- High: Castle View
- District: Douglas RE-1
Source: REcolorado as distributed by MLS GRID. This data may not be complete. We recommend contacting the local school district to confirm school assignments for this home.
Get a cash offer in 3 minutes
Find out how much your home could sell for in as little as 3 minutes with a no-obligation cash offer.
Estimated market value
$974,700
Get a cash offer in 3 minutes
Find out how much your home could sell for in as little as 3 minutes with a no-obligation cash offer.
Estimated market value
$974,700
- Colorado
- Douglas County
- Larkspur
- 80118
- 4167 Mohawk Drive
Nearby cities
Nearby zip codes
Other Larkspur Topics
