Perfectly positioned on a 1-acre lot in desirable Perry Park, this beautifully updated 4-bedroom, 4-bath home offers approximately 4,083 finished square feet, a spacious floor plan, and exceptional indoor and outdoor living. The dramatic two-story living room features soaring ceilings, expansive windows, built-in bookcases, a gas fireplace with tile surround, and access to the fully fenced backyard. The kitchen offers hardwood floors, granite countertops, refreshed cabinetry, a center island with seating, a convection cooktop, double convection ovens, a walk-in pantry, and a breakfast nook with bay window. A butler's pantry connects to the formal dining room, while a private main-floor office with French doors and tray ceiling provides a dedicated workspace. The laundry/mudroom leads to the attached 3-car garage. Upstairs, the primary suite features a tray ceiling, bay window seating area, walk-in closet, and 5-piece bath with soaking tub and separate tiled shower. Secondary bedrooms offer flexible nooks and convenient bath access. The newer finished lower level adds 1,012 square feet of recreation and exercise space, including a custom 7-seat home theater with a 144-inch screen, premium 5.2 surround sound, and tiered seating. Extensive recent updates include a new Class 4 roof (2025), A/C, dual water heaters, interior paint, carpet, stainless steel kitchen appliances, decorative garage doors, and a renovated front porch. The fenced backyard features a patio, playhouse, swing set, and monkey bars. Additional highlights include decorative shutters and fenced RV parking. Nestled in the prestigious Perry Park Golf Course community, this setting offers more than golf—dining, social options, open space, trails, and horse stables, all surrounded by iconic red rock scenery. Just 5 min to Sandstone Ranch Open Space, 20 min to Castle Rock, ~40 min to DTC or CO Springs, it’s the perfect balance of privacy & convenience.
For sale
$950,000
4200 Mohawk Drive, Larkspur, CO 80118
4beds
4,650sqft
Single Family Residence
Built in 2001
1 Acres Lot
$-- Zestimate®
$204/sqft
$-- HOA
What's special
- 13 days
- 1,016
- 103
Zillow last checked:
Listing updated:
Listed by:
Elizabeth Owens 720-988-4058 eowens@remax.net,
RE/MAX Alliance
Source: REcolorado as distributed by MLS GRID,MLS#: 2353399
Facts & features
Interior
Bedrooms & bathrooms
- Bedrooms: 4
- Bathrooms: 4
- Full bathrooms: 3
- 1/2 bathrooms: 1
- Main level bathrooms: 1
Bedroom
- Description: Primary Bedroom: Primary Suite With French Door Entry, Carpet Flooring, And A Tray Ceiling With A Ceiling Fan. Includes A Bay Window Seating Area And A Private 5-Piece En-Suite Bathroom.
- Features: Primary Suite
- Level: Upper
- Area: 295.26 Square Feet
- Dimensions: 21.03 x 14.04
Bedroom
- Description: Additional Bedroom: Featuring Carpet Flooring, A Ceiling Fan, And A Closet. Features A Bump-Out Flex Space With A Window For An Office Nook Or Reading Area, Plus Access To A Shared Full Bathroom.
- Level: Upper
- Area: 208.71 Square Feet
- Dimensions: 16.03 x 13.02
Bedroom
- Description: Additional Bedroom: Featuring Carpet Flooring, A Ceiling Fan, And A Closet. Features A Bump-Out Flex Space With A Window For An Office Nook Or Reading Area, Plus Access To A Shared Full Bathroom.
- Level: Upper
- Area: 192.76 Square Feet
- Dimensions: 16.05 x 12.01
Bedroom
- Description: Additional Bedroom Suite: Featuring Carpet Flooring, Window, A Ceiling Fan, And A Closet. Features A Bump-Out Flex Space With A Window For An Office Nook Or Reading Area, Plus En-Suite Full Bathroom.
- Level: Upper
- Area: 264.12 Square Feet
- Dimensions: 22.01 x 12
Bathroom
- Description: Main Level Powder Bathroom: Hardwood Flooring, A Single-Sink Cabinet Vanity, And A Window For Natural Light.
- Level: Main
- Area: 30.62 Square Feet
- Dimensions: 5.07 x 6.04
Bathroom
- Description: En-Suite Bathroom: En-Suite 5-Piece Primary Bathroom Featuring Tile Flooring, A Dual-Sink Vanity With Tile Countertops, And A Large Soaking Tub Beneath Windows. Includes A Walk-In Shower With Tile Surround And Built-In Bench, Plus A Spacious Walk-In Closet With Custom Shelving And Hanging Rods.
- Features: En Suite Bathroom, Primary Suite
- Level: Upper
- Area: 132.35 Square Feet
- Dimensions: 12.01 x 11.02
Bathroom
- Description: Full Bathroom: Shared Full Bathroom Featuring A Separate Water Closet With A Tub/Shower Combo For Added Privacy And Dual Functionality.
- Features: En Suite Bathroom
- Level: Upper
- Area: 51.26 Square Feet
- Dimensions: 10.05 x 5.1
Bathroom
- Description: En-Suite Full Bathroom: Featuring Tile Flooring, A Window For Natural Light, A Vanity With Tile Countertops, And A Tub/Shower Combo With Tile Surround.
- Features: En Suite Bathroom
- Level: Upper
- Area: 33.17 Square Feet
- Dimensions: 8.07 x 4.11
Bonus room
- Description: Finished Basement Flex Space Featuring Carpet Flooring And An Egress Window For Natural Light.
- Level: Basement
- Area: 300.87 Square Feet
- Dimensions: 13.07 x 23.02
Dining room
- Description: Breakfast Nook: Featuring Hardwood Flooring, A Chandelier, And A Bay Window Alcove For Seating. Includes A Large Walk-In Pantry For Storage.
- Level: Main
- Area: 229.93 Square Feet
- Dimensions: 19.05 x 12.07
Dining room
- Description: Formal Dining Room: Formal Dining Room Accessed Through A Spacious Butler's Pantry. Features A Tray Ceiling With A Chandelier And A Large Window Overlooking The Front Porch.
- Level: Main
- Area: 168.48 Square Feet
- Dimensions: 14.04 x 12
Kitchen
- Description: Kitchen: Updated Kitchen Featuring Hardwood Flooring, Granite Countertops, And Refaced Cabinets. The Center Island Includes An Electric Cooktop, Overhead Pendant Lighting, And Barstool Seating. Equipped With Newer Stainless Steel Appliances And A Corner Sink Set Below Windows For Natural Light.
- Level: Main
- Area: 197.4 Square Feet
- Dimensions: 14.05 x 14.05
Laundry
- Description: Laundry / Mud Room: Main Level Laundry Room And Mudroom Featuring Tile Flooring And Direct Access To The Attached 3-Car Garage. Includes A Utility Sink With Tile Countertop, Cabinetry, Hanging Rods, A Linen Closet, And A Window For Natural Light.
- Level: Main
- Area: 55.9 Square Feet
- Dimensions: 5.05 x 11.07
Living room
- Description: Living Room: Two-Story Living Room Featuring Large Windows For Natural Light. Includes Custom Built-In Bookcases, Carpet Flooring, And A Gas Fireplace With Tile Surround, Tile Hearth, And Wood Mantel. Sliding Glass Doors Provide Direct Access To The Outdoor Patio And Private Yard.
- Level: Main
- Area: 374.44 Square Feet
- Dimensions: 17.02 x 22
Media room
- Description: Media/Game Room: Lower Level Media And Game Room Featuring Carpet Flooring And Dedicated Space For A Game Table. The Media Room Area Includes A Built-In Electronic Storage Cabinet And A Raised Platform For Theater-Style Seating.
- Level: Basement
- Area: 705.2 Square Feet
- Dimensions: 22.01 x 32.04
Office
- Description: Main Level Office: Conveniently Located Off The Front Foyer With Glass French Doors. Features Carpet Flooring, A Tray Ceiling, And A Large Window For Natural Light.
- Level: Main
- Area: 155.65 Square Feet
- Dimensions: 14.01 x 11.11
Utility room
- Description: Unfinished Storage. Hvac.
- Level: Basement
- Area: 273.41 Square Feet
- Dimensions: 27.07 x 10.1
Heating
- Forced Air, Natural Gas
Cooling
- Central Air
Appliances
- Included: Convection Oven, Cooktop, Dishwasher, Disposal, Double Oven, Microwave, Refrigerator, Self Cleaning Oven
Features
- Built-in Features, Ceiling Fan(s), Entrance Foyer, Five Piece Bath, Granite Counters, High Ceilings, High Speed Internet, Jack & Jill Bathroom, Kitchen Island, Open Floorplan, Pantry, Primary Suite, Solid Surface Counters, Walk-In Closet(s)
- Flooring: Carpet, Tile, Wood
- Windows: Double Pane Windows, Window Coverings, Window Treatments
- Basement: Finished,Full,Partial
- Number of fireplaces: 1
- Fireplace features: Gas Log, Living Room
Interior area
- Total structure area: 4,650
- Total interior livable area: 4,650 sqft
- Finished area above ground: 3,071
- Finished area below ground: 1,012
Video & virtual tour
Property
Parking
- Total spaces: 4
- Parking features: Concrete
- Attached garage spaces: 3
- Details: RV Spaces: 1
Features
- Levels: Two
- Stories: 2
- Patio & porch: Front Porch, Patio
- Exterior features: Private Yard
- Fencing: Partial
- Has view: Yes
- View description: Meadow, Mountain(s)
Lot
- Size: 1 Acres
- Features: Landscaped, Level
- Residential vegetation: Grassed, Mixed, Natural State
Details
- Parcel number: R0010006
- Zoning: SR
- Special conditions: Standard
Construction
Type & style
- Home type: SingleFamily
- Architectural style: Traditional
- Property subtype: Single Family Residence
Materials
- Frame, Wood Siding
- Foundation: Concrete Perimeter, Slab
- Roof: Composition
Condition
- Updated/Remodeled
- Year built: 2001
Details
- Warranty included: Yes
Utilities & green energy
- Electric: 110V
- Sewer: Public Sewer
- Water: Public
- Utilities for property: Cable Available, Electricity Connected, Natural Gas Connected
Community & HOA
Community
- Security: Carbon Monoxide Detector(s), Smoke Detector(s)
- Subdivision: Perry Park
HOA
- Has HOA: No
Location
- Region: Larkspur
Financial & listing details
- Price per square foot: $204/sqft
- Tax assessed value: $935,274
- Annual tax amount: $6,294
- Date on market: 10/9/2026
- Listing terms: Cash,Conventional,FHA,Jumbo,VA Loan
- Exclusions: Seller's Personal Property. Washer And Dryer Are Negotiable. 2 Tv's Are Negotiable In Living Room And Primary Bedroom Attached. Some Furniture Is Negotiable. Treadmill, Bike, Elliptical And Stair Climber Are Excluded.
- Ownership: Individual
- Electric utility on property: Yes
- Road surface type: Paved
Estimated market value
Not available
Estimated sales range
Not available
Not available
Price history
| Date | Event | Price |
|---|---|---|
| 10/9/2026 | Listed for sale | $950,000+111.1%$204/sqft |
Source:  REcolorado as distributed by MLS GRID #2353399 Report a problem | ||
| 8/7/2013 | Listing removed | $450,000$97/sqft |
Source: Wolfe Realty Group, Inc. Report a problem | ||
| 8/1/2013 | Listed for sale | $450,000+2.3%$97/sqft |
Source: Wolfe Realty Group, Inc. Report a problem | ||
| 2/12/2013 | Sold | $440,000-2.2%$95/sqft |
Source: Public Record Report a problem | ||
| 8/2/2012 | Listing removed | $450,000$97/sqft |
Source: Wolfe Realty Group, Inc. Report a problem | ||
| 5/11/2012 | Listed for sale | $450,000-8%$97/sqft |
Source: Wolfe Realty Group, Inc. Report a problem | ||
| 12/7/2011 | Listing removed | $489,000$105/sqft |
Source: Wolfe Realty Group, Inc. #894175 Report a problem | ||
| 6/12/2010 | Listed for sale | $489,000-11.1%$105/sqft |
Source: Wolfe Realty Group, Inc. #894175 Report a problem | ||
| 4/24/2010 | Listing removed | $550,000$118/sqft |
Source: Edge Real Estate #649393 Report a problem | ||
| 3/20/2009 | Price change | $550,000-3.5%$118/sqft |
Source: Edge Real Estate #649393 Report a problem | ||
| 9/29/2008 | Price change | $569,900-4.2%$123/sqft |
Source: Homes & Land #649393 Report a problem | ||
| 5/24/2008 | Listed for sale | $594,900+24.5%$128/sqft |
Source: Homes & Land Report a problem | ||
| 5/13/2002 | Sold | $477,693+592.3%$103/sqft |
Source: Public Record Report a problem | ||
| 3/5/2001 | Sold | $69,000$15/sqft |
Source: Public Record Report a problem | ||
Public tax history
| Year | Property taxes | Tax assessment |
|---|---|---|
| 2025 | $5,583 -0.8% | $58,450 -0.2% |
| 2024 | $5,628 +21.2% | $58,550 -1% |
| 2023 | $4,643 -3.4% | $59,130 +26.5% |
| 2022 | $4,805 | $46,740 -2.8% |
| 2021 | -- | $48,090 +7.1% |
| 2020 | $4,519 +14.2% | $44,890 |
| 2019 | $3,956 | $44,890 +16.5% |
| 2018 | $3,956 +6.1% | $38,520 |
| 2017 | $3,728 +6.8% | $38,520 +8.5% |
| 2016 | $3,490 +2.1% | $35,500 |
| 2015 | $3,417 +5.7% | $35,500 +12.3% |
| 2014 | $3,234 | $31,600 |
| 2013 | -- | $31,600 -1.7% |
| 2012 | -- | $32,150 |
| 2011 | -- | $32,150 -26.7% |
| 2010 | -- | $43,840 +0.2% |
| 2009 | $2,172 | $43,770 |
| 2008 | -- | $43,770 +7.3% |
| 2007 | -- | $40,800 |
| 2006 | $4,204 +7.3% | $40,800 +10.1% |
| 2004 | $3,918 -34.2% | $37,050 -2.2% |
| 2003 | $5,957 | $37,900 +87.6% |
| 2002 | -- | $20,200 +596.6% |
| 2001 | $3,910 -3.7% | $2,900 |
| 2000 | $4,061 | $2,900 |
Find assessor info on the county website
Monthly payment
Est. payment
Payment breakdown
Explore the cost of this home by adjusting the details. Changes won't be saved.Climate risks
Neighborhood: 80118
Nearby schools
Schools provided by the listing agent
- Elementary: Larkspur
- Middle: Castle Rock
- High: Castle View
- District: Douglas RE-1
Source: REcolorado as distributed by MLS GRID. This data may not be complete. We recommend contacting the local school district to confirm school assignments for this home.

Similar homes
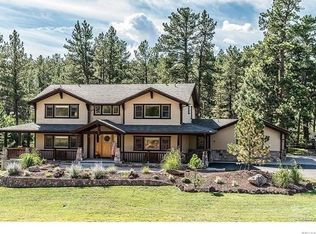
- $949,0004 bd3 ba4k sqft8281 Inca Road, Larkspur, CO 80118For Sale
 MLS ID #5526518, Deidra Christensen, HomeSmart. REcolorado as distributed by MLS GRID
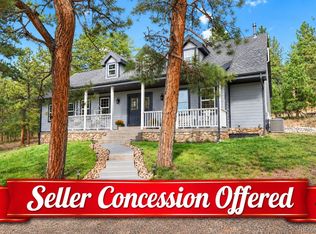
- $980,0004 bd4 ba4.4k sqft13084 Deer Ridge Way, Larkspur, CO 80118For Sale
 MLS ID #1990082, Danette Swain, Mountain Peak Realty LLC. elevateMLS
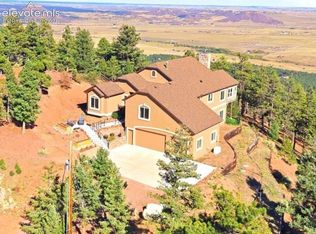
- $1,050,0004 bd5 ba5.4k sqft4745 Cheyenne Dr, Larkspur, CO 80118For Sale
 MLS ID #2352450, Elizabeth Owens, RE/MAX Alliance. elevateMLS
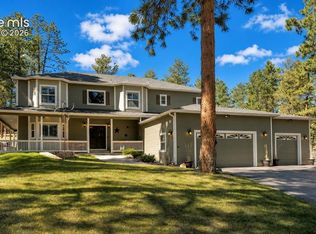
- $825,0004 bd4 ba3.7k sqft5581 Osage Pl, Larkspur, CO 80118For Sale
 MLS ID #1562287, Dave Gardner, Results Realty of Colorado. elevateMLS
- $1,075,0004 bd4 ba3.7k sqft8015 Eagle Road, Larkspur, CO 80118For SaleMLS ID #4464105, Elizabeth Owens, RE/MAX Alliance. REcolorado as distributed by MLS GRID
- $1,094,9004 bd4 ba4.9k sqft7936 Monarch Rd, Larkspur, CO 80118For SaleMLS ID #6179901, Dave Gardner, Results Realty of Colorado. elevateMLS
- $999,0005 bd4 ba3.4k sqft1851 Gore Dr, Larkspur, CO 80118For SaleMLS ID #6946651, Jennifer Dion C2EX GRI SRES , The Platinum Group. elevateMLS
- $879,0004 bd3 ba3k sqft7524 Engineers Ct, Larkspur, CO 80118For SaleMLS ID #6474902, Ben Wolfe, Wolfe Realty Group, Inc.. elevateMLS
- $799,0004 bd3 ba3.2k sqft4751 Red Rock Drive, Larkspur, CO 80118For SaleMLS ID #1735120, Anita Wilkinson, HomeSmart. REcolorado as distributed by MLS GRID
- $1,099,0004 bd4 ba3.9k sqft5596 Osage Way, Larkspur, CO 80118For SaleMLS ID #4630165, Jason Lyman, The Cutting Edge. elevateMLS
- $979,0005 bd5 ba3.7k sqft6478 S Pike Drive, Larkspur, CO 80118For SaleMLS ID #2322093, Brian Cowdrey, Real Broker, LLC DBA Real. REcolorado as distributed by MLS GRID
- $899,0005 bd4 ba4.7k sqft730 Tenderfoot Drive, Larkspur, CO 80118For SaleMLS ID #8347720, Anita Wilkinson, HomeSmart. REcolorado as distributed by MLS GRID
- $975,0003 bd3 ba2.3k sqft6820 Pike Pl, Larkspur, CO 80118For SaleMLS ID #7200147, Elizabeth Owens, RE/MAX Alliance. elevateMLS
- $1,099,0004 bd4 ba4.7k sqft1395 Gore Circle, Larkspur, CO 80118For SaleMLS ID #2387702, Valerie Franklin, Redfin Corporation. REcolorado as distributed by MLS GRID
- $799,9004 bd3 ba3.3k sqft7815 Red Rock Cir, Larkspur, CO 80118For SaleMLS ID #3545317, Elizabeth Owens, RE/MAX Alliance. elevateMLS
- $1,150,0005 bd4 ba5.1k sqft6850 Perry Park Blvd, Larkspur, CO 80118For SaleMLS ID #5896642, Tommy Daly, Exp Realty LLC. elevateMLS
- $1,125,0004 bd3 ba4.2k sqft1118 Kenosha Drive, Larkspur, CO 80118For SaleMLS ID #5253110, Randy White, Unique Homes LLC. REcolorado as distributed by MLS GRID
- $825,0003 bd4 ba3.3k sqft7045 Perry Park Blvd, Larkspur, CO 80118For SaleMLS ID #8104454, Elizabeth Owens, RE/MAX Alliance. elevateMLS
- $1,350,0004 bd6 ba5.8k sqft5375 Country Club Dr, Larkspur, CO 80118For SaleMLS ID #8726554, Elizabeth Owens, RE/MAX Alliance. elevateMLS
- $1,125,0005 bd4 ba6.5k sqft590 Cumberland Rd, Larkspur, CO 80118For SaleMLS ID #2690333, Ben Wolfe, Wolfe Realty Group, Inc.. elevateMLS
