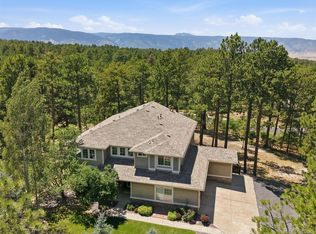
Unobstructed Pike National Forest foothill views and refined interior updates define this exceptional 4-bedroom, 4-bathroom residence set on 5 private acres in Perry Park East. Offering ~3,258 finished square feet, this property seamlessly pairs Colorado mountain living with high-end modern finishes throughout. Soaring vaulted ceilings, oak-tread stairs, fresh paint, and a living room centered on a picture window welcome you upon entering the main level. Designed for culinary enthusiasm, the gourmet kitchen features quartz countertops, newly painted cabinetry, stainless steel appliances with a gas cooktop and double oven, prep sink island, updated pendant lighting, and character-rich wood beam accents. An adjoining light-filled dining room showcases massive windows and opens directly to a two-level Trex deck for effortless indoor-outdoor entertaining. French doors open to a dedicated home office complete with cathedral vaulted ceilings and private views. Engineered hardwood flooring spans the entirety of the upper level. Highlighting the accommodations, a private primary suite boasts a Trex balcony alongside a fully remodeled 5-piece bath with a walk-in steam shower, view-framing soaking tub, dual-sink quartz vanity, and an organized walk-in closet. Secondary bedrooms deliver flexible living options, including one with a built-in Murphy bed and another featuring a custom LVP wood accent ceiling. Downstairs, a walk-out lower level reveals a cozy family room with new carpet, fresh paint, built-in cabinetry with display shelving, a dry bar, and sliding glass doors out to a concrete patio. Outside, the lifestyle retreat features a hot tub, pergola, fire pit area, putting green, cornhole court, pet fence, rock paths, and landscape lighting. Key structural highlights include a new roof, stucco/stone exterior, fiber internet, dual A/C units, and a new water heater.
For sale
$1,075,000
8015 Eagle Road, Larkspur, CO 80118
4beds
3,778sqft
Single Family Residence
Built in 1994
5.21 Acres Lot
$-- Zestimate®
$285/sqft
$8/mo HOA
What's special
- 12 days
- 1,424
- 183
Zillow last checked:
Listing updated:
Listed by:
Elizabeth Owens 720-988-4058 eowens@remax.net,
RE/MAX Alliance
Source: REcolorado as distributed by MLS GRID,MLS#: 4464105
Facts & features
Interior
Bedrooms & bathrooms
- Bedrooms: 4
- Bathrooms: 4
- Full bathrooms: 3
- 1/2 bathrooms: 1
- Main level bathrooms: 1
Bedroom
- Description: Primary Suite: Updated Primary Bedroom Featuring Vaulted Ceilings, Fresh Paint, And Newer Engineered Wood Flooring. Opens To A Private Trex Deck Balcony And Includes An Updated En-Suite Bathroom.
- Features: Primary Suite
- Level: Upper
- Area: 274.66 Square Feet
- Dimensions: 16.09 x 17.07
Bedroom
- Description: Additional Bedroom: Featuring An Included Murphy Bed, Newer Engineered Wood Flooring, A Ceiling Fan, Closet, And A Large Window Providing Ample Natural Light.
- Level: Upper
- Area: 120.88 Square Feet
- Dimensions: 12.04 x 10.04
Bedroom
- Description: Additional Bedroom: Currently Functioning As A Home Office, Complete With Engineered Wood Flooring, Closet Storage, And A Large Window For Ample Natural Light.
- Level: Upper
- Area: 134.31 Square Feet
- Dimensions: 12.1 x 11.1
Bedroom
- Description: Additional Bedroom: Lower-Level Bedroom Featuring An Lvp Wood Accent Ceiling, New Carpet Flooring, Fresh Interior Paint Throughout, A Ceiling Fan, A Large Walk-In Closet, And Two Windows For Natural Light.
- Level: Basement
- Area: 210.24 Square Feet
- Dimensions: 13.05 x 16.11
Bathroom
- Description: Main Level Bathroom: Quartz Countertop Set On Newly Painted Cabinetry With New Tile Flooring.
- Level: Main
- Area: 14.7 Square Feet
- Dimensions: 2.1 x 7
Bathroom
- Description: Primary Suite Bathroom: Fully Updated 5-Piece Primary Bath With Tile Flooring, A New Double Vanity With Quartz Countertops, A Walk-In Steam Shower, And A Soaking Tub Positioned Under Private View Window. Complete With A Spacious Walk-In Closet.
- Features: En Suite Bathroom, Primary Suite
- Level: Upper
- Area: 184.16 Square Feet
- Dimensions: 14.09 x 13.07
Bathroom
- Description: Shared Full Bathroom: Remodeled Full Bathroom With Tile Flooring, New Dual-Sink Vanity With Quartz Countertops, And A Private Water Closet Featuring A Tub/Shower Combination.
- Level: Upper
- Area: 60 Square Feet
- Dimensions: 10 x 6
Bathroom
- Description: Full Bathroom: Lower-Level Full Bath Equipped With Lvp Floors, Cabinet Vanity Storage, And A Tub/Shower Combo.
- Level: Basement
- Area: 28.8 Square Feet
- Dimensions: 4.05 x 7.11
Dining room
- Description: Dining Room: Showcase Windows Capture Unobstructed, Private Views In This Light-Filled Dining Room. Set On Warm Hardwood Floors With A Classic Statement Chandelier, The Space Seamlessly Opens To The Outdoor Deck For Easy Indoor-Outdoor Entertaining.
- Level: Main
- Area: 188 Square Feet
- Dimensions: 11.02 x 17.06
Family room
- Description: Family Room: Walk-Out Lower-Level Family Room Featuring New Carpet, Fresh Paint Throughout, Built-In Cabinetry With Upper Shelving, And A Dry Bar. Glass Sliding Doors Open Directly To An Outdoor Patio Framing Views Of The Pike National Forest Foothills.
- Level: Basement
- Area: 307.71 Square Feet
- Dimensions: 17.01 x 18.09
Kitchen
- Description: Kitchen: This Gourmet Kitchen Features Quartz Countertops, Newly Painted Cabinetry And New Wood Beam Accents, And A Center Island With A Prep Sink And New Pendant Lights. Stainless Steel Appliances Include A Gas Cooktop And Double Oven, While Hardwood Floors And A Window Framing Private Views Finish The Space.
- Level: Main
- Area: 239.18 Square Feet
- Dimensions: 14.02 x 17.06
Laundry
- Description: Main Level Laundry: Newer Tile Flooring, Utility Sink, Added Storage Cabinetry, And A Granite Folding Countertop.
- Level: Main
- Area: 55.57 Square Feet
- Dimensions: 6.1 x 9.11
Laundry
- Description: Upper Level Laundry Closet.
- Level: Upper
Living room
- Description: Living Room: Uninterrupted Views Of The Pike National Forest Foothills Take Center Stage Through A Giant Picture Window In This Vaulted Living Room. Hardwood Floors, A Ceiling Fan, And A Refreshed Gas Fireplace With New Tile And A Wood Mantel Round Out The Space.
- Level: Main
- Area: 307.88 Square Feet
- Dimensions: 17.01 x 18.1
Office
- Description: Office: Main Level Home Office With Hardwood Flooring, Cathedral Vaulted Ceiling, Large Windows With Private Views, And French Door Entry.
- Level: Main
- Area: 110.11 Square Feet
- Dimensions: 11 x 10.01
Utility room
- Description: Unfinished Storage Space.
- Level: Basement
- Area: 686.94 Square Feet
- Dimensions: 18.03 x 38.1
Heating
- Baseboard, Hot Water, Natural Gas
Cooling
- Central Air
Appliances
- Included: Cooktop, Dishwasher, Double Oven, Microwave, Refrigerator
- Laundry: In Unit
Features
- Built-in Features, Ceiling Fan(s), Central Vacuum, Five Piece Bath, Granite Counters, High Ceilings, High Speed Internet, Kitchen Island, Pantry, Primary Suite, Quartz Counters, Stone Counters, Vaulted Ceiling(s), Walk-In Closet(s), Wired for Data
- Flooring: Carpet, Tile, Vinyl, Wood
- Windows: Double Pane Windows
- Basement: Daylight,Exterior Entry,Finished,Full,Walk-Out Access
- Number of fireplaces: 1
- Fireplace features: Gas Log, Living Room
Interior area
- Total structure area: 3,778
- Total interior livable area: 3,778 sqft
- Finished area above ground: 2,472
- Finished area below ground: 786
Video & virtual tour
Property
Parking
- Total spaces: 3
- Parking features: Asphalt, Concrete, Heated Garage, Lighted, Oversized
- Attached garage spaces: 3
Features
- Levels: Two
- Stories: 2
- Patio & porch: Covered, Deck, Front Porch, Patio
- Exterior features: Balcony, Lighting, Private Yard
- Has spa: Yes
- Spa features: Spa/Hot Tub
- Fencing: None
- Has view: Yes
- View description: Meadow, Mountain(s), Valley
Lot
- Size: 5.21 Acres
- Features: Landscaped, Many Trees
- Residential vegetation: Grassed, Mixed, Natural State, Wooded, Partially Wooded, Xeriscaping
Details
- Parcel number: R0069278
- Zoning: RR
- Special conditions: Standard
Construction
Type & style
- Home type: SingleFamily
- Architectural style: Mountain Contemporary
- Property subtype: Single Family Residence
Materials
- Frame, Stone, Stucco
- Foundation: Concrete Perimeter, Slab
- Roof: Composition
Condition
- Updated/Remodeled
- Year built: 1994
Details
- Warranty included: Yes
Utilities & green energy
- Electric: 110V
- Water: Public
- Utilities for property: Cable Available, Electricity Connected, Internet Access (Wired), Phone Available
Community & HOA
Community
- Security: Carbon Monoxide Detector(s), Smoke Detector(s), Video Doorbell
- Subdivision: Perry Park East
HOA
- Has HOA: Yes
- HOA fee: $100 annually
- HOA name: Perry Park East Voluntary HOA
- HOA phone: 303-000-0000
Location
- Region: Larkspur
Financial & listing details
- Price per square foot: $285/sqft
- Tax assessed value: $969,530
- Annual tax amount: $6,272
- Date on market: 10/9/2026
- Listing terms: Cash,Conventional,FHA,Jumbo,VA Loan
- Exclusions: Seller's Personal Property. Washer And Dryer And Additional Items Are Negotiable For Sale Outside The Real Estate Transaction. Two Fire Pits Are Also Negotiable.
- Ownership: Individual
- Electric utility on property: Yes
- Road surface type: Paved
Estimated market value
Not available
Estimated sales range
Not available
Not available
Price history
| Date | Event | Price |
|---|---|---|
| 10/22/2026 | Listed for sale | $1,075,000$285/sqft |
Source:  REcolorado as distributed by MLS GRID #4464105 Report a problem | ||
| 10/16/2026 | Pending sale | $1,075,000$285/sqft |
Source: REcolorado as distributed by MLS GRID #4464105 Report a problem | ||
| 10/9/2026 | Listed for sale | $1,075,000+59.3%$285/sqft |
Source: REcolorado as distributed by MLS GRID #4464105 Report a problem | ||
| 1/16/2020 | Sold | $675,000-3.6%$179/sqft |
Source: Public Record Report a problem | ||
| 12/7/2019 | Pending sale | $699,999$185/sqft |
Source: Keller Williams DTC #6116562 Report a problem | ||
| 11/15/2019 | Price change | $699,999-4.1%$185/sqft |
Source: Keller Williams DTC #6116562 Report a problem | ||
| 10/25/2019 | Price change | $729,900-1.4%$193/sqft |
Source: Keller Williams DTC #6116562 Report a problem | ||
| 9/18/2019 | Price change | $739,900-0.7%$196/sqft |
Source: Keller Williams DTC #6116562 Report a problem | ||
| 9/6/2019 | Price change | $744,900-0.7%$197/sqft |
Source: Keller Williams DTC #6116562 Report a problem | ||
| 7/18/2019 | Price change | $749,900-1.2%$198/sqft |
Source: Keller Williams Realty DTC LLC #6116562 Report a problem | ||
| 6/20/2019 | Price change | $759,000-1.3%$201/sqft |
Source: Keller Williams Realty DTC LLC #6116562 Report a problem | ||
| 6/5/2019 | Listed for sale | $769,000$204/sqft |
Source: Keller Williams DTC #6116562 Report a problem | ||
Public tax history
| Year | Property taxes | Tax assessment |
|---|---|---|
| 2025 | $7,146 -1% | $60,600 -21.3% |
| 2024 | $7,217 +42.8% | $77,000 -1% |
| 2023 | $5,054 -3.4% | $77,740 +45.7% |
| 2022 | $5,231 | $53,350 -2.8% |
| 2021 | -- | $54,880 +10.7% |
| 2020 | $4,762 +14.5% | $49,570 |
| 2019 | $4,160 | $49,570 +16.9% |
| 2018 | $4,160 +6.4% | $42,400 |
| 2017 | $3,910 +8.5% | $42,400 +10.4% |
| 2016 | $3,602 +2.3% | $38,420 |
| 2015 | $3,522 -1.9% | $38,420 +4.6% |
| 2014 | $3,592 | $36,730 |
| 2013 | -- | $36,730 +7.7% |
| 2012 | -- | $34,100 |
| 2011 | -- | $34,100 -16% |
| 2010 | -- | $40,610 -11.9% |
| 2009 | $2,182 | $46,120 |
| 2008 | -- | $46,120 +6.7% |
| 2007 | -- | $43,210 |
| 2006 | $4,263 -0.8% | $43,210 +2% |
| 2004 | $4,298 -27.3% | $42,380 +8% |
| 2003 | $5,915 | $39,240 |
| 2002 | -- | $39,240 +14.4% |
| 2001 | $3,673 +2.1% | $34,300 +4.6% |
| 2000 | $3,596 | $32,789 |
Find assessor info on the county website
Monthly payment
Est. payment
Payment breakdown
Explore the cost of this home by adjusting the details. Changes won't be saved.Climate risks
Neighborhood: 80118
Nearby schools
Schools provided by the listing agent
- Elementary: Larkspur
- Middle: Castle Rock
- High: Castle View
- District: Douglas RE-1
Source: REcolorado as distributed by MLS GRID. This data may not be complete. We recommend contacting the local school district to confirm school assignments for this home.
Similar homes
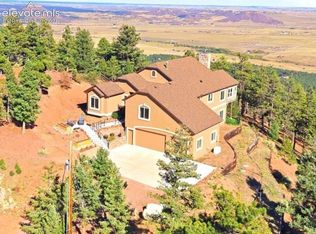
- $980,0004 bd4 ba4.4k sqft13084 Deer Ridge Way, Larkspur, CO 80118For Sale
 MLS ID #1990082, Danette Swain, Mountain Peak Realty LLC. elevateMLS
- $999,0005 bd4 ba3.4k sqft1851 Gore Dr, Larkspur, CO 80118For Sale
 MLS ID #6946651, Jennifer Dion C2EX GRI SRES , The Platinum Group. elevateMLS
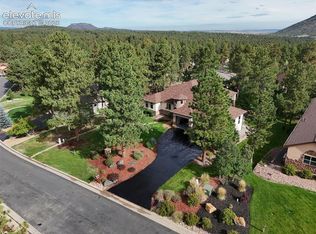
- $1,094,9004 bd4 ba4.9k sqft7936 Monarch Rd, Larkspur, CO 80118For Sale
 MLS ID #6179901, Dave Gardner, Results Realty of Colorado. elevateMLS
- $1,275,0005 bd5 ba3.6k sqft1614 Gore Drive, Larkspur, CO 80118For Sale
 MLS ID #2310806, Mary Jane Ogle, eXp Realty, LLC. REcolorado as distributed by MLS GRID
- $1,125,0004 bd3 ba4.2k sqft1118 Kenosha Drive, Larkspur, CO 80118For SaleMLS ID #5253110, Randy White, Unique Homes LLC. REcolorado as distributed by MLS GRID
- $1,099,0004 bd4 ba4.7k sqft1395 Gore Circle, Larkspur, CO 80118For SaleMLS ID #2387702, Valerie Franklin, Redfin Corporation. REcolorado as distributed by MLS GRID
- $950,0004 bd4 ba4.6k sqft4200 Mohawk Drive, Larkspur, CO 80118For SaleMLS ID #2353399, Elizabeth Owens, RE/MAX Alliance. REcolorado as distributed by MLS GRID
- $949,0004 bd3 ba4k sqft8281 Inca Road, Larkspur, CO 80118For SaleMLS ID #5526518, Deidra Christensen, HomeSmart. REcolorado as distributed by MLS GRID
- $1,050,0004 bd5 ba5.4k sqft4745 Cheyenne Dr, Larkspur, CO 80118For SaleMLS ID #2352450, Elizabeth Owens, RE/MAX Alliance. elevateMLS
- $879,0004 bd3 ba3k sqft7524 Engineers Ct, Larkspur, CO 80118For SaleMLS ID #6474902, Ben Wolfe, Wolfe Realty Group, Inc.. elevateMLS
- $1,099,0004 bd4 ba3.9k sqft5596 Osage Way, Larkspur, CO 80118For SaleMLS ID #4630165, Jason Lyman, The Cutting Edge. elevateMLS
- $649,9005 bd4 ba3.3k sqft1191 Tenderfoot Dr, Larkspur, CO 80118For SaleMLS ID #7724870, Dave Gardner, Results Realty of Colorado. elevateMLS
- $1,389,9995 bd5 ba5.4k sqft1109 Tenderfoot Drive, Larkspur, CO 80118For SaleMLS ID #8708033, Nicholas Huscroft, Chosen Realty LLC. REcolorado as distributed by MLS GRID
- $825,0004 bd4 ba3.7k sqft5581 Osage Pl, Larkspur, CO 80118For SaleMLS ID #1562287, Dave Gardner, Results Realty of Colorado. elevateMLS
- $899,0005 bd4 ba4.7k sqft730 Tenderfoot Drive, Larkspur, CO 80118For SaleMLS ID #8347720, Anita Wilkinson, HomeSmart. REcolorado as distributed by MLS GRID
- $979,0005 bd5 ba3.7k sqft6478 S Pike Drive, Larkspur, CO 80118For SaleMLS ID #2322093, Brian Cowdrey, Real Broker, LLC DBA Real. REcolorado as distributed by MLS GRID
- $1,295,0004 bd4 ba4k sqft13939 Forest Lane, Larkspur, CO 80118For SaleMLS ID #7887511, Laura Eaton-Ortega, Equity Colorado Real Estate. REcolorado as distributed by MLS GRID
- $1,150,0005 bd4 ba5.1k sqft6850 Perry Park Blvd, Larkspur, CO 80118For SaleMLS ID #5896642, Tommy Daly, Exp Realty LLC. elevateMLS
- $799,0004 bd3 ba3.2k sqft4751 Red Rock Drive, Larkspur, CO 80118For SaleMLS ID #1735120, Anita Wilkinson, HomeSmart. REcolorado as distributed by MLS GRID
- $799,9004 bd3 ba3.3k sqft7815 Red Rock Cir, Larkspur, CO 80118For SaleMLS ID #3545317, Elizabeth Owens, RE/MAX Alliance. elevateMLS
