Welcome to the Hallerbos Modern Farmhouse, where style meets comfort in the most spectacular way! This stunning home is not just a place to live; it's an experience waiting to unfold. The moment you walk through the door, you’ll be greeted by soaring 9-foot ceilings that fill every room with a sense of grandeur and openness. These high ceilings don’t just look impressive—they create a bright, airy atmosphere that’s perfect for relaxing or entertaining. Whether you’re lounging with family or hosting friends, it’s an environment that makes every moment feel special. Your Dream Kitchen, the heart of your home, offers an open-concept kitchen that combines luxury with functionality. With designer-appointed upgrades, this kitchen will have you falling in love with cooking all over again. Picture yourself preparing a delicious meal on sleek countertops, surrounded by high-end appliances and stylish finishes that make every cooking experience feel like an upscale culinary adventure. This home was built with the modern homeowner in mind, blending sophisticated style with ultimate comfort. From top-tier finishes to a layout that flows seamlessly, it’s clear that no detail was overlooked. Make your way upstairs and find 4 bedrooms, 3 full baths with designer finishes throughout. Including a finished lower level with an additional bedroom and full bathroom. The possibilities are endless for creating your dream backyard—whether it’s hosting summer barbecues, enjoying a peaceful garden, or simply soaking in the open space that makes this home feel like a personal retreat. The Hallerbos Modern Farmhouse isn’t just a home—it’s the opportunity to live the life you’ve always dreamed of, in a space that reflects your unique style. Mark your calendars—this incredible home is yours to move into by May 2026! The excitement of owning a brand-new, custom-designed home is just around the corner, and there’s plenty of time to get everything ready for your fresh start. Don’t wait—this stunning property is waiting for you to make it yours!
Sold for $1,049,000
$1,049,000
41672 Oak Bend Ct, Aldie, VA 20105
5beds
3,379sqft
Single Family Residence
Built in 2026
5,326 Square Feet Lot
$1,052,700 Zestimate®
$310/sqft
$4,540 Estimated rent
Home value
$1,052,700
$1.00M - $1.11M
$4,540/mo
Zestimate® history
Owner options
List your home for rent
$4,540/mo
Rent Zestimate®
Find your next renter with Zillow Rental Manager. Plus, with online applications, you can quickly screen prospective tenants – for free.
$4,540/mo
Rent Zestimate®
Refinance and save
$6,793/mo
Est. payment
Refinancing to a lower rate could help reduce your monthly payments and save thousands over the life of the loan.
$6,793/mo
Est. payment
Explore your selling options
Work with a Zillow partner agent
Leverage their expertise and Zillow's premium Showcase listings to get your home seen by more buyers.
Get startedList with your own agent
Get your home in front of millions of buyers by listing it on Zillow.
Learn how to do itSell it yourself
Take full control of how buyers see your home on Zillow by listing For Sale by Owner (FSBO).
List your homeWhat's special
Finished lower levelStylish finishesSleek countertopsEnjoying a peaceful gardenLuxury with functionalityCreating your dream backyardDesigner-appointed upgrades
Zillow last checked:
Listing updated:
Listed by:
Carla Brown 703-623-3462,
Toll Brothers Real Estate Inc.
Bought with:
Unrepresented
Unrepresented
Source: Bright MLS,MLS#: VALO2109812
Facts & features
Interior
Bedrooms & bathrooms
- Bedrooms: 5
- Bathrooms: 5
- Full bathrooms: 4
- 1/2 bathrooms: 1
- Main level bathrooms: 1
Rooms
- Room types: Dining Room, Primary Bedroom, Bedroom 2, Bedroom 3, Bedroom 4, Bedroom 5, Kitchen, Basement, Foyer, Great Room, Recreation Room
Primary bedroom
- Features: Walk-In Closet(s), Attached Bathroom, Flooring - Luxury Vinyl Plank
- Level: Upper
Bedroom 2
- Features: Walk-In Closet(s), Attached Bathroom, Flooring - Carpet
- Level: Upper
Bedroom 3
- Features: Walk-In Closet(s), Flooring - Carpet
- Level: Upper
Bedroom 4
- Features: Flooring - Carpet
- Level: Upper
Bedroom 5
- Features: Flooring - Carpet, Attached Bathroom, Walk-In Closet(s)
- Level: Lower
Basement
- Features: Flooring - Carpet
- Level: Lower
Dining room
- Features: Flooring - Luxury Vinyl Plank
- Level: Main
Foyer
- Features: Flooring - Luxury Vinyl Plank
- Level: Main
Great room
- Features: Flooring - Luxury Vinyl Plank
- Level: Main
Kitchen
- Features: Flooring - Luxury Vinyl Plank, Kitchen Island, Granite Counters
- Level: Main
Recreation room
- Features: Flooring - Carpet
- Level: Lower
Heating
- Heat Pump, Programmable Thermostat, Natural Gas
Cooling
- Central Air, Programmable Thermostat, Electric
Appliances
- Included: Cooktop, Dishwasher, Freezer, Oven, Disposal, Ice Maker, Microwave, Oven/Range - Gas, Range Hood, Refrigerator, Water Heater
- Laundry: Hookup, Upper Level
Features
- Walk-In Closet(s), Recessed Lighting, Bar, Dining Area, Pantry, Family Room Off Kitchen, Upgraded Countertops, Open Floorplan, Combination Dining/Living, Kitchen - Gourmet, Combination Kitchen/Dining, Kitchen Island, Dry Wall, 9'+ Ceilings
- Flooring: Carpet, Hardwood
- Doors: Sliding Glass
- Windows: Energy Efficient, Low Emissivity Windows, Vinyl Clad
- Basement: Partial,Interior Entry,Exterior Entry,Partially Finished,Concrete,Side Entrance,Sump Pump,Walk-Out Access
- Has fireplace: No
Interior area
- Total structure area: 3,708
- Total interior livable area: 3,379 sqft
- Finished area above ground: 2,634
- Finished area below ground: 745
Property
Parking
- Total spaces: 4
- Parking features: Garage Faces Front, Garage Door Opener, Inside Entrance, Asphalt, Private, Driveway, Attached
- Attached garage spaces: 2
- Uncovered spaces: 2
Accessibility
- Accessibility features: Doors - Lever Handle(s)
Features
- Levels: Three
- Stories: 3
- Patio & porch: Porch
- Exterior features: Sidewalks, Street Lights
- Pool features: None
Lot
- Size: 5,326 Square Feet
- Features: Premium
Details
- Additional structures: Above Grade, Below Grade
- Parcel number: 244397278000
- Zoning: N/A
- Special conditions: Standard
Construction
Type & style
- Home type: SingleFamily
- Architectural style: Craftsman
- Property subtype: Single Family Residence
Materials
- Advanced Framing, Batts Insulation, Blown-In Insulation, Brick Front, Low VOC Insulation, Low VOC Products/Finishes, Spray Foam Insulation, Vinyl Siding
- Foundation: Concrete Perimeter
- Roof: Architectural Shingle
Condition
- Excellent
- New construction: Yes
- Year built: 2026
Details
- Builder model: Hallerbos Modern Farmhouse
- Builder name: Toll Brothers
Utilities & green energy
- Sewer: Public Sewer
- Water: Public
- Utilities for property: Underground Utilities
Community & HOA
Community
- Security: Smoke Detector(s), Carbon Monoxide Detector(s), Security System, Main Entrance Lock, Motion Detectors
- Subdivision: Parkside Village
HOA
- Has HOA: Yes
- Amenities included: Basketball Court, Jogging Path, Picnic Area, Other, Tot Lots/Playground
- Services included: Common Area Maintenance, Snow Removal, Trash
- HOA fee: $103 monthly
Location
- Region: Aldie
Financial & listing details
- Price per square foot: $310/sqft
- Tax assessed value: $1,131,360
- Annual tax amount: $7,549
- Date on market: 10/27/2025
- Listing agreement: Exclusive Right To Sell
- Ownership: Fee Simple
Price history
| Date | Event | Price |
|---|---|---|
| 7/23/2026 | Sold | $1,049,000$310/sqft |
Source:  Bright MLS #VALO2109812 Report a problem Bright MLS #VALO2109812 Report a problem | ||
| 1/22/2026 | Pending sale | $1,049,000$310/sqft |
Source: Bright MLS #VALO2109812 Report a problem | ||
| 12/2/2025 | Price change | $1,049,000-1.6%$310/sqft |
Source: Bright MLS #VALO2109812 Report a problem | ||
| 10/24/2025 | Listed for sale | $1,066,000$315/sqft |
Source:  Toll Brothers Inc. Report a problem Toll Brothers Inc. Report a problem | ||
Public tax history
| Year | Property taxes | Tax assessment |
|---|---|---|
| 2026 | $7,549 | $1,131,360 |
| 2025 | -- | -- |
Find assessor info on the county website
Neighborhood: 20105
Nearby homes
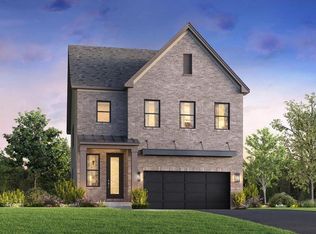
- $1,291,0536 bd5 ba1.2k sqft23318 Parkside Village Cir, Aldie, VA 20105Sold
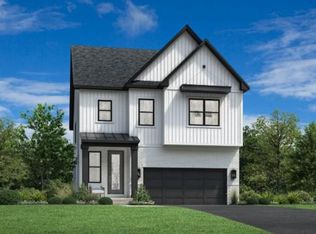
- $1,029,1265 bd5 ba3.2k sqft23315 Parkside Village Cir, Aldie, VA 20105Sold
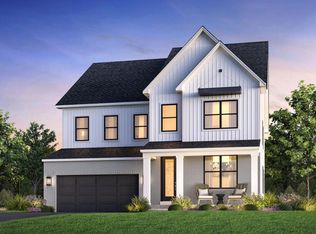
- $1,472,0006 bd5 ba4.4k sqft41692 Oak Bend Ct, Aldie, VA 20105Sold
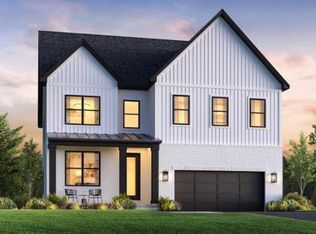
- $1,405,0006 bd6 ba4.4k sqft23311 Parkside Village Cir, Aldie, VA 20105Sold
- $1,399,0005 bd5 ba3.6k sqft41541 Dogwood Park Parkside Village Cir, Aldie, VA 20105New Construction
- $1,394,0006 bd6 ba4.4k sqft41696 Oak Bend Ct, Aldie, VA 20105Sold
- $1,094,4855 bd5 ba3.8k sqft23350 Parkside Village Cir, Aldie, VA 20105Sold
- $1,344,6056 bd6 ba4.4k sqft23351 Parkside Village Cir, Aldie, VA 20105Sold
Nearby schools
GreatSchools rating
- 10/10Madison's Trust ElementaryGrades: PK-5Distance: 1 mi
- 9/10Brambleton Middle SchoolGrades: 7-8Distance: 0.7 mi
- 9/10Independence HighGrades: 9-12Distance: 0.5 mi
Schools provided by the listing agent
- Elementary: Sycolin Creek
- High: Independence
- District: Loudoun County Public Schools
Source: Bright MLS. This data may not be complete. We recommend contacting the local school district to confirm school assignments for this home.
Get a cash offer in 3 minutes
Find out how much your home could sell for in as little as 3 minutes with a no-obligation cash offer.
Estimated market value
$1,052,700
Get a cash offer in 3 minutes
Find out how much your home could sell for in as little as 3 minutes with a no-obligation cash offer.
Estimated market value
$1,052,700
- Virginia
- Loudoun County
- Aldie
- 20105
- 41672 Oak Bend Ct
