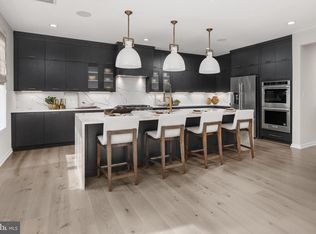
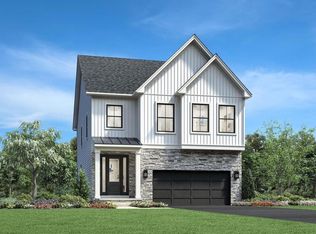
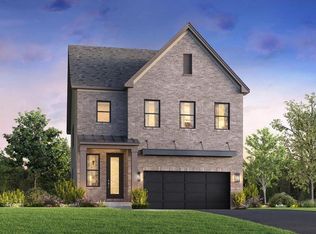
Welcome home to the Banff Fairview — a breathtaking, newly built single-family residence offering over 4,400 square feet of luxury living across three beautifully finished levels. Step inside the main level and enjoy an open-concept design highlighted by an entry-level bedroom featuring a 5' standing shower with a built-in bench — perfect for guests or visiting family. The chef-inspired kitchen impresses with its alternate island design, striking waterfall island feature, ceiling-height perimeter cabinetry, premium KitchenAid appliances, and so much more! Upstairs, the luxurious primary suite becomes your personal retreat, boasting expansive walk-in closets and a spa-like bathroom complete with a freestanding soaking tub, oversized frameless glass shower with built-in bench, and private commode. Three additional bedrooms, two full bathrooms, and a full laundry room provide comfort and convenience for everyone. The finished lower level offers exceptional versatility, featuring a spacious recreation room, an additional private bedroom, and a full bath — ideal for hosting guests, creating a home gym, or designing your own media haven. Additional highlights include a two-car front-entry garage with driveway parking, thoughtfully curated designer finishes throughout, and energy-efficient construction for peace of mind. Call us today to learn more — Your New Beginning Starts Spring 2026!
Sold for $1,472,000
Zillow last checked:
Listing updated:
Bought with:
Valencia Lawrence, BR40000114
Creating Legacy Wealth Real Estate
Source: Bright MLS,MLS#: VALO2103266
Price history
| Date | Event | Price |
|---|---|---|
| 7/29/2026 | Sold | $1,472,000-0.3%$328/sqft |
Source:  Bright MLS #VALO2103266 Report a problem Bright MLS #VALO2103266 Report a problem | ||
| 6/9/2026 | Listed for sale | $1,477,000$329/sqft |
Source:  Toll Brothers Inc. Report a problem Toll Brothers Inc. Report a problem | ||
| 5/14/2026 | Pending sale | $1,477,000$329/sqft |
Source: Bright MLS #VALO2103266 Report a problem | ||
| 4/28/2026 | Price change | $1,477,000+9.4%$329/sqft |
Source: Bright MLS #VALO2103266 Report a problem | ||
| 12/18/2025 | Pending sale | $1,350,000$301/sqft |
Source: Bright MLS #VALO2103266 Report a problem | ||
| 12/2/2025 | Price change | $1,350,000-1.2%$301/sqft |
Source: Bright MLS #VALO2103266 Report a problem | ||
| 10/17/2025 | Price change | $1,367,000-0.1%$304/sqft |
Source: Toll Brothers Inc. Report a problem | ||
| 10/14/2025 | Price change | $1,369,000+0.1%$305/sqft |
Source: Toll Brothers Inc. Report a problem | ||
| 8/26/2025 | Price change | $1,367,000+1.9%$304/sqft |
Source: Toll Brothers Inc. Report a problem | ||
| 8/5/2025 | Price change | $1,342,000+0.2%$299/sqft |
Source: Bright MLS #VALO2103266 Report a problem | ||
| 7/23/2025 | Price change | $1,339,000+3.8%$298/sqft |
Source: Bright MLS #VALO2103266 Report a problem | ||
| 6/12/2025 | Listed for sale | $1,289,995$287/sqft |
Source: Bright MLS #VALO2099592 Report a problem | ||
Get a cash offer in 3 minutes
Find out how much your home could sell for in as little as 3 minutes with a no-obligation cash offer.
Estimated market value
$1,476,700
