Skip main navigation
Sold for $474,000
  • $474,000

    41676 W HARVEST MOON Drive, Maricopa, AZ 85138

    3beds
    2,325sqft
    Single Family Residence
    Built in 2016
    6,692 Square Feet Lot
    $471,200 Zestimate®
    $204/sqft
    $2,021 Estimated rent

    Home value

    $471,200

    $434,000 - $514,000

    $2,021/mo

    Zestimate® history
    Loading
    Loading...

    Owner options

    List your home for rent

    $2,021/mo

    Rent Zestimate®

    Find your next renter with Zillow Rental Manager. Plus, with online applications, you can quickly screen prospective tenants – for free.

    Learn more

    $2,021/mo

    Rent Zestimate®

    Refinance and save

    $3,637/mo

    Est. payment

    Refinancing to a lower rate could help reduce your monthly payments and save thousands over the life of the loan.

    See today's rates

    $3,637/mo

    Est. payment

    Explore your selling options

    Work with a Zillow partner agent

    Leverage their expertise and Zillow's premium Showcase listings to get your home seen by more buyers.

    Get started

    List with your own agent

    Get your home in front of millions of buyers by listing it on Zillow.

    Learn how to do it

    Sell it yourself

    Take full control of how buyers see your home on Zillow by listing For Sale by Owner (FSBO).

    List your home

    What's special

    Beautiful north facing viewElectric cooktopGreat barbecue islandSs appliancesGranite countersGourmet kitchenSoft close drawers
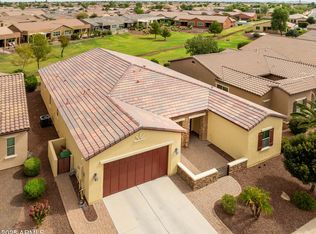
    This very popular Redding floorplan located in the Award-Winning Active Adult Community of Province is a must see! This beautifully upgraded home located on a greenbelt features 3 bedrooms, 2 1/2 baths and a den. The gourmet kitchen is a chef's dream with granite counters, an abundance of 42'' cabinets, ss appliances, electric cooktop, upper and lower pull-out shelves, soft close drawers as well as a walk-in pantry with frosted glass door. Additional built-in lighted cabinets in dining area. Spacious primary bedroom has bay window. Attached jewelry cases on either side of closet door in primary bedroom and built-in safe in primary bedroom closet. Enjoy entertaining with the great barbecue island, while gazing at the beautiful north facing view. This home has an upgraded energy-efficient 15 SEER HVAC system. Large laundry room includes utility sink, washer and dryer and plenty of cabinets. Garage has 4' extension along with built-in cabinets and epoxy floor. Exterior of home painted in 2025. You'll love this resort-style community, where scenic trails and endless activities make every day feel like a vacation!

    Zillow last checked:

    Listing updated:

    Listed by:

    Carolyn D Vaiana-Menkhus 480-993-8263,

    HomeSmart

    Bought with:

    Janell L Ward, SA673946000

    HomeSmart

    Source: ARMLS,MLS#: 6947236MLS Logo

    Facts & features

    Interior

    Bedrooms & bathrooms
    • Bedrooms: 3
    • Bathrooms: 3
    • Full bathrooms: 2
    • 1/2 bathrooms: 1
    Heating
    • Natural Gas
    Cooling
    • Central Air, Ceiling Fan(s)
    Appliances
    • Included: Electric Cooktop
    Features
    • Granite Counters, Double Vanity, Kitchen Island, 3/4 Bath Master Bdrm
    • Flooring: Tile
    • Has basement: No
    Interior area
    • Total structure area: 2,325
    • Total interior livable area: 2,325 sqft

    Property

    Parking
    • Total spaces: 2
    • Parking features: Garage Door Opener, Extended Length Garage, Attch'd Gar Cabinets
    • Garage spaces: 2
    Features
    • Stories: 1
    • Spa features: None
    • Fencing: None
    Lot
    • Size: 6,692 Square Feet
    • Features: Natural Desert Back, Auto Timer H2O Front, Natural Desert Front, Auto Timer H2O Back
    Details
    • Parcel number: 51212485
    • Special conditions: Age Restricted (See Remarks)

    Construction

    Type & style
    • Home type: SingleFamily
    • Property subtype: Single Family Residence
    Materials
    • Stucco, Wood Frame, Painted
    • Roof: Tile
    Condition
    • Year built: 2016
    Details
    • Builder name: Meritage

    Utilities & green energy

    • Sewer: Private Sewer
    • Water: Pvt Water Company

    Community & HOA

    Community
    • Features: Pool, Pickleball, Lake, Gated, Community Spa, Community Spa Htd, Community Media Room, Guarded Entry, Tennis Court(s), Biking/Walking Path
    • Security: Security Guard
    • Subdivision: PROVINCE PHASE 11
    HOA
    • Has HOA: Yes
    • Services included: Insurance, Maintenance Grounds, Street Maint
    • HOA fee: $856 quarterly
    • HOA name: Province HOA
    • HOA phone: 520-568-2348
    Location
    • Region: Maricopa

    Financial & listing details

    • Price per square foot: $204/sqft
    • Tax assessed value: $368,365
    • Annual tax amount: $3,350
    • Date on market: 11/14/2025
    • Cumulative days on market: 46 days
    • Listing terms: Cash,Conventional,VA Loan
    • Ownership: Fee Simple

    Price history

    DateEventPrice
    12/30/2025Sold$474,000-2.1%$204/sqft
    Source: ARMLS #6947236 Report a problem
    11/14/2025Listed for sale$484,000+47.8%$208/sqft
    Source: ARMLS #6947236 Report a problem
    2/17/2017Sold$327,421$141/sqft
    Source: Public Record Report a problem

    Public tax history

    YearProperty taxesTax assessment
    2026$3,469 +3.6%$36,835 +0.5%
    2025$3,350 +2.7%$36,634 -17.9%
    2024$3,262 +2.9%$44,645 +31.8%
    2023$3,169 +4.8%$33,871 -16.3%
    2022$3,025 +4.8%$40,467 +6.7%
    2021$2,888 +4%$37,915 +4.1%
    2020$2,777 +1.3%$36,429 +49.1%
    2019$2,740 +2248.3%$24,431 +11.3%
    2018$117 $21,943 +281.6%
    2017-- $5,750
    2016-- --
    2014-- $560
    Find assessor info on the county website

    Neighborhood: Province

    Nearby schools

    GreatSchools rating
    Get a cash offer in 3 minutes
    Find out how much your home could sell for in as little as 3 minutes with a no-obligation cash offer.
    Estimated market value
    $471,200
    Get a cash offer in 3 minutes
    Find out how much your home could sell for in as little as 3 minutes with a no-obligation cash offer.
    Estimated market value
    $471,200