Skip main navigation
Sold for $450,000
  • $450,000

    41710 W HARVEST MOON Drive, Maricopa, AZ 85138

    3beds
    2,333sqft
    Single Family Residence
    Built in 2016
    6,601 Square Feet Lot
    $447,700 Zestimate®
    $193/sqft
    $2,024 Estimated rent

    Home value

    $447,700

    $412,000 - $484,000

    $2,024/mo

    Zestimate® history
    Loading
    Loading...

    Owner options

    List your home for rent

    $2,024/mo

    Rent Zestimate®

    Find your next renter with Zillow Rental Manager. Plus, with online applications, you can quickly screen prospective tenants – for free.

    Learn more

    $2,024/mo

    Rent Zestimate®

    Refinance and save

    $3,514/mo

    Est. payment

    Refinancing to a lower rate could help reduce your monthly payments and save thousands over the life of the loan.

    See today's rates

    $3,514/mo

    Est. payment

    Explore your selling options

    Work with a Zillow partner agent

    Leverage their expertise and Zillow's premium Showcase listings to get your home seen by more buyers.

    Get started

    List with your own agent

    Get your home in front of millions of buyers by listing it on Zillow.

    Learn how to do it

    Sell it yourself

    Take full control of how buyers see your home on Zillow by listing For Sale by Owner (FSBO).

    List your home

    What's special

    Brick pavers courtyardCenter islandWalk-in pantryPull out shelvingEasy care desert landscaping
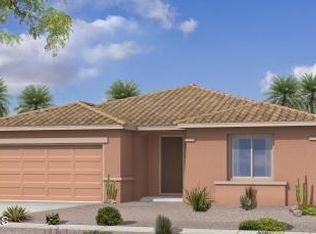
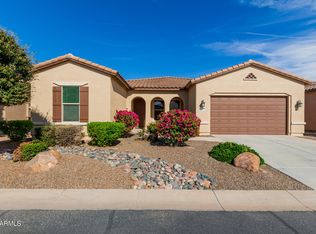
    Located on the greenbelt in the award winning active adult community of Province, this rare 3 bedroom, 2.5 bath Redding floor plan with energy efficient spray foam insulation is move in ready and waiting for you. As you pull up, you are greeted with easy care desert landscaping and brick pavers courtyard. Inside you have a den on the left and 2 bedrooms and guest bath on the right. The kitchen overlooks the great room and has a center island, 42'' cabinets, pull out shelving. The dining room has a wall of cabinets with glass doors on the upper cabinets with sliding doors to the covered patio. The great room is perfect for entertaining or just relaxing. Your large master suite overlooks the greenbelt. The bath has dual sinks and a closet big enough for all your clothes. The walk-in pantry is around the corner from the kitchen and across from the laundry room with a sink and extra storage. The extended lenght garage completes the interior of the home and has cabinets along one wall. We have virtually staged the den and the bedrooms as the seller's furniture does not stay. You will spend most of your time on the "L" shaped patio overlooking the greenbelt. All of this in the 55+ guard gated lake community of Province; where you can fish in the lakes, walk on one of the 5 miles of walking paths throughout the community, practice your putting, play a game of pickleball or tennis is nothing short of "retiring like you mean it!" To wrap it all up, inside the 32,000 square foot club house, you have a fitness center, lap pool, library, billiards room, ceramic, sewing, and computer center besides the quaint, gorgeous outdoor pool for perfect solitude or fun gatherings with friends and family. What more can you ask for... all in an incredible community just awaiting your arrival !!

    Zillow last checked:

    Listing updated:

    Listed by:

    Debra K Johnson 480-326-7124,

    Cactus Mountain Properties, LLC

    Bought with:

    John Barson, SA567105000

    Realty ONE Group

    Source: ARMLS,MLS#: 6929522MLS Logo

    Facts & features

    Interior

    Bedrooms & bathrooms
    • Bedrooms: 3
    • Bathrooms: 3
    • Full bathrooms: 2
    • 1/2 bathrooms: 1
    Heating
    • Heat Pump
    Cooling
    • Central Air, Ceiling Fan(s)
    Appliances
    • Included: Dryer, Washer, Refrigerator, Built-in Microwave, Dishwasher, Disposal
    • Laundry: Inside
    Features
    • Pantry, Quartz Countertops, Double Vanity, Master Downstairs, Breakfast Bar, 9+ Flat Ceilings, No Interior Steps, Full Bth Master Bdrm
    • Flooring: Carpet, Tile
    • Windows: Low Emissivity Windows, Double Pane Windows, ENERGY STAR Qualified Windows, Tinted Windows, Vinyl Frame
    • Has basement: No
    • Has fireplace: No
    Interior area
    • Total structure area: 2,333
    • Total interior livable area: 2,333 sqft

    Property

    Parking
    • Total spaces: 2
    • Parking features: Attached, Garage Door Opener, Extended Length Garage, Direct Access
    • Attached garage spaces: 2
    Features
    • Stories: 1
    • Spa features: None
    • Fencing: None
    Lot
    • Size: 6,601 Square Feet
    • Features: Borders Common Area, North/South Exposure, Sprinklers In Rear, Sprinklers In Front, Desert Back, Desert Front, Auto Timer H2O Front, Auto Timer H2O Back
    Details
    • Parcel number: 51212483
    • Special conditions: Age Restricted (See Remarks)

    Construction

    Type & style
    • Home type: SingleFamily
    • Property subtype: Single Family Residence
    Materials
    • Spray Foam Insulation, Synthetic Stucco, Wood Frame, Low VOC Paint
    • Roof: Tile
    Condition
    • Year built: 2016
    Details
    • Builder name: Meritage

    Utilities & green energy

    • Sewer: Private Sewer
    • Water: Pvt Water Company

    Community & HOA

    Community
    • Features: Pool, Pickleball, Lake, Gated, Community Spa, Community Spa Htd, Guarded Entry, Tennis Court(s), Biking/Walking Path, Fitness Center
    • Security: Security Guard
    • Senior community: Yes
    • Subdivision: PROVINCE
    HOA
    • Has HOA: Yes
    • Services included: Maintenance Grounds
    • HOA fee: $875 quarterly
    • HOA name: Province
    • HOA phone: 520-568-8315
    Location
    • Region: Maricopa

    Financial & listing details

    • Price per square foot: $193/sqft
    • Tax assessed value: $364,386
    • Annual tax amount: $3,443
    • Date on market: 1/19/2026
    • Cumulative days on market: 164 days
    • Listing terms: Cash,Conventional,FHA,VA Loan
    • Ownership: Fee Simple
    • Road surface type: Paved

    Price history

    DateEventPrice
    3/17/2026Sold$450,000-2%$193/sqft
    Source: ARMLS #6929522 Report a problem
    2/9/2026Price change$459,000-3.2%$197/sqft
    Source: ARMLS #6929522 Report a problem
    10/6/2025Listed for sale$474,000+56.9%$203/sqft
    Source: ARMLS #6929522 Report a problem
    12/12/2016Sold$302,125$130/sqft
    Source: Public Record Report a problem

    Public tax history

    YearProperty taxesTax assessment
    2026$3,443 +3.6%$36,438 +0.4%
    2025$3,325 +2.7%$36,280 -17.8%
    2024$3,238 +2.9%$44,156 +31.7%
    2023$3,146 +4.8%$33,525 -16.3%
    2022$3,003 +4.8%$40,057 +6.7%
    2021$2,866 +4%$37,553 +4.1%
    2020$2,756 +1.3%$36,084 +48.6%
    2019$2,720 +2230.8%$24,287 +11.5%
    2018$117 +9.2%$21,780 +278.8%
    2017$107 $5,750
    2016-- --
    2014-- $560
    Find assessor info on the county website

    Neighborhood: Province

    Nearby schools

    GreatSchools rating
    Get a cash offer in 3 minutes
    Find out how much your home could sell for in as little as 3 minutes with a no-obligation cash offer.
    Estimated market value
    $447,700
    Get a cash offer in 3 minutes
    Find out how much your home could sell for in as little as 3 minutes with a no-obligation cash offer.
    Estimated market value
    $447,700