Welcome to this charming 5-bedroom, 3-bathroom, 2-story home that offers comfort and versatility. Nestled on a 5+ acre lot, this property is perfect for those seeking ample living space and a plethora of options. As you step inside, the main level of the house features the living room, kitchen with granite counters, ample cabinet space, all kitchen appliances, and two main level bedrooms and one bathroom. The primary bedroom is upstairs which includes an attached office area or flex space for your convenience and a connected bathroom. The 4th bedroom is also upstairs. To the rear of this home is an expansive deck to unwind on. There is also a 2-car oversized attached garage where parking and storage will never be a concern. When you go downstairs, you'll be greeted by a finished walkout basement that boasts a secondary master bedroom or in-law suite (bedroom #5), complete with a ¾ bathroom, kitchen w/ convection oven and cooktop, study area, built in kitchen table, and a cozy living room. But that's not all! This property also includes a detached garage/barn that offers even more possibilities. Inside, you'll discover concrete slab parking, an office space or flex space (this area is heated and cooled), convenient kitchenette, ample storage, making it a perfect spot for work or hobbies. If you love the outdoors, you're in for a treat! The property is fully fenced and cross-fenced, and ready to accommodate your beloved animals with feed and loafing sheds. Additionally, a fenced garden provides an ideal space for cultivating your green thumb. Worried about power outages? Fear not, as this home comes with an attached Generac generator, ensuring continuous power supply during any unexpected situations. And to add icing on the cake, the sellers are offering a 13k carpet and deck painting/staining credit. Come and experience the perfect blend of functionality, comfort, and country living at its finest!
Sold for $780,000
$780,000
41678 London Drive, Parker, CO 80138
5beds
2,964sqft
Single Family Residence
Built in 1983
5.36 Acres Lot
$833,800 Zestimate®
$263/sqft
$3,568 Estimated rent
Home value
$833,800
$792,000 - $884,000
$3,568/mo
Zestimate® history
Owner options
List your home for rent
$3,568/mo
Rent Zestimate®
Find your next renter with Zillow Rental Manager. Plus, with online applications, you can quickly screen prospective tenants – for free.
$3,568/mo
Rent Zestimate®
Refinance and save
$4,481/mo
Est. payment
Refinancing to a lower rate could help reduce your monthly payments and save thousands over the life of the loan.
$4,481/mo
Est. payment
Explore your selling options
Work with a Zillow partner agent
Leverage their expertise and Zillow's premium Showcase listings to get your home seen by more buyers.
Get startedList with your own agent
Get your home in front of millions of buyers by listing it on Zillow.
Learn how to do itSell it yourself
Take full control of how buyers see your home on Zillow by listing For Sale by Owner (FSBO).
List your homeWhat's special
Ample storageFlex spaceStudy areaOffice spaceConvenient kitchenetteFenced gardenAmple cabinet space
Zillow last checked:
Listing updated:
Listed by:
Grant Linhart 303-908-1330 grant@novellaliving.com,
Novella Real Estate
Bought with:
Tiffani Sinclair
eXp Realty, LLC
Source: REcolorado as distributed by MLS GRID,MLS#: 1711956
Facts & features
Interior
Bedrooms & bathrooms
- Bedrooms: 5
- Bathrooms: 3
- Full bathrooms: 3
- Main level bathrooms: 1
- Main level bedrooms: 2
Primary bedroom
- Description: W/ Attached Office Area Or Flex Space
- Level: Upper
Primary bedroom
- Description: Mother In Law Suite, Complete With Closet, Storage, Built In Table And Kitchen
- Level: Basement
Bedroom
- Level: Main
Bedroom
- Level: Main
Bedroom
- Level: Upper
Primary bathroom
- Level: Upper
Bathroom
- Level: Main
Bathroom
- Level: Basement
Heating
- Forced Air, Propane
Cooling
- None
Appliances
- Included: Cooktop, Dishwasher, Disposal, Gas Water Heater, Microwave, Oven, Refrigerator
- Laundry: In Unit
Features
- Ceiling Fan(s), Granite Counters, High Speed Internet, Jack & Jill Bathroom, Radon Mitigation System, Smoke Free, Walk-In Closet(s)
- Flooring: Carpet, Tile, Wood
- Windows: Double Pane Windows
- Basement: Bath/Stubbed,Exterior Entry,Finished,Walk-Out Access
- Common walls with other units/homes: No Common Walls
Interior area
- Total structure area: 2,964
- Total interior livable area: 2,964 sqft
- Finished area above ground: 1,846
- Finished area below ground: 1,118
Property
Parking
- Total spaces: 3
- Parking features: Oversized
- Attached garage spaces: 3
Features
- Levels: Two
- Stories: 2
- Patio & porch: Deck
- Exterior features: Private Yard
- Fencing: Fenced,Full
- Has view: Yes
- View description: Meadow
Lot
- Size: 5.36 Acres
- Features: Meadow
- Residential vegetation: Grassed, Mixed
Details
- Parcel number: R106088
- Zoning: RA-1
- Special conditions: Standard
- Horse amenities: Loafing Shed, Pasture
Construction
Type & style
- Home type: SingleFamily
- Architectural style: Contemporary
- Property subtype: Single Family Residence
Materials
- Cement Siding, Frame, Vinyl Siding
- Foundation: Block
- Roof: Composition
Condition
- Year built: 1983
Utilities & green energy
- Electric: 110V
- Water: Well
- Utilities for property: Electricity Connected, Internet Access (Wired), Phone Available, Propane
Community & HOA
Community
- Security: Smoke Detector(s)
- Subdivision: Parker Hyland
HOA
- Has HOA: No
Location
- Region: Parker
Financial & listing details
- Price per square foot: $263/sqft
- Tax assessed value: $647,308
- Annual tax amount: $2,110
- Date on market: 8/2/2023
- Listing terms: Cash,Conventional,VA Loan
- Exclusions: Washer, Dryer, Basement Refrigerator, Sellers Personal Property, Farm/ Ranch Equipment, All Electronics & Computers
- Ownership: Individual
- Electric utility on property: Yes
- Road surface type: Dirt
Price history
| Date | Event | Price |
|---|---|---|
| 8/31/2023 | Sold | $780,000+132.8%$263/sqft |
Source:  REcolorado as distributed by MLS GRID #1711956 Report a problem REcolorado as distributed by MLS GRID #1711956 Report a problem | ||
| 8/23/2012 | Sold | $335,000$113/sqft |
Source: Public Record Report a problem | ||
| 6/26/2012 | Price change | $335,000+4.7%$113/sqft |
Source: RE/MAX ACCORD #1104932 Report a problem | ||
| 6/22/2012 | Listed for sale | $320,000+39.1%$108/sqft |
Source: RE/MAX Accord #1104932 Report a problem | ||
| 4/3/2012 | Listing removed | $230,000$78/sqft |
Source: Altisource Portfolio Solutions #1068205 Report a problem | ||
| 3/22/2012 | Price change | $230,000-4.2%$78/sqft |
Source: Altisource Portfolio Solutions #1068205 Report a problem | ||
| 2/29/2012 | Price change | $240,000+40.4%$81/sqft |
Source: GoHoming #1068205 Report a problem | ||
| 2/25/2012 | Price change | $171,000+9.6%$58/sqft |
Source: GoHoming #1068205 Report a problem | ||
| 2/22/2012 | Price change | $156,000+3.3%$53/sqft |
Source: GoHoming #1068205 Report a problem | ||
| 2/19/2012 | Listed for sale | $151,000-52.7%$51/sqft |
Source: Altisource Portfolio Solutions Report a problem | ||
| 6/4/2002 | Sold | $319,000+8.1%$108/sqft |
Source: Public Record Report a problem | ||
| 5/21/2001 | Sold | $295,000$100/sqft |
Source: Public Record Report a problem | ||
Public tax history
| Year | Property taxes | Tax assessment |
|---|---|---|
| 2024 | $3,321 +5.2% | $43,370 |
| 2023 | $3,157 -2.4% | $43,370 +9.8% |
| 2022 | $3,235 | $39,500 -2.8% |
| 2021 | -- | $40,640 +5.5% |
| 2020 | $3,085 -0.1% | $38,530 |
| 2019 | $3,087 +25% | $38,530 +26.3% |
| 2018 | $2,470 | $30,500 |
| 2017 | $2,470 -0.1% | $30,500 +5.7% |
| 2016 | $2,472 +29.7% | $28,860 |
| 2015 | $1,906 +7.7% | $28,860 +29.4% |
| 2014 | $1,769 | $22,300 +7.8% |
| 2013 | -- | $20,690 -20.4% |
| 2012 | -- | $25,980 |
| 2011 | -- | $25,980 -2.6% |
| 2010 | -- | $26,670 |
| 2009 | -- | $26,670 -8.6% |
| 2008 | -- | $29,180 +5% |
| 2007 | $2,265 | $27,790 +2.9% |
| 2006 | -- | $27,000 +8.9% |
| 2004 | -- | $24,800 0% |
| 2003 | -- | $24,810 +3.3% |
| 2002 | -- | $24,010 |
| 2001 | -- | $24,010 |
Find assessor info on the county website
Neighborhood: 80138
Nearby homes
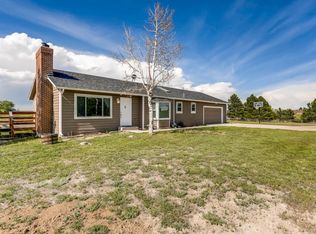
- $817,1005 bd3 ba2.6k sqft741 Brussels Dr, Parker, CO 80138Off Market
- $982,8003 bd2 ba3.9k sqft41699 London Dr, Parker, CO 80138Off Market
- $623,9003 bd1 ba1.5k sqft41644 London Dr, Parker, CO 80138Off Market
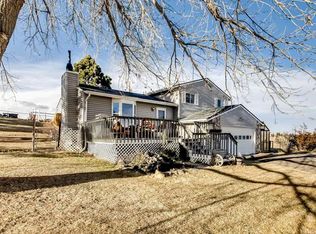
- $734,1004 bd3 ba1.9k sqft41771 London Dr, Parker, CO 80138Off Market
- $800,0003 bd3 ba1.7k sqft759 Brussels Dr, Parker, CO 80138Sold
- $715,0005 bd2 ba3.5k sqft723 Brussels Dr, Parker, CO 80138Sold
- $723,4003 bd1 ba2.3k sqft41635 London Dr, Parker, CO 80138Off Market
- $785,2003 bd2 ba2.6k sqft41622 London Dr, Parker, CO 80138Off Market
Nearby schools
GreatSchools rating
- 6/10Singing Hills Elementary SchoolGrades: K-5Distance: 0.4 mi
- 5/10Elizabeth Middle SchoolGrades: 6-8Distance: 7.5 mi
- 6/10Elizabeth High SchoolGrades: 9-12Distance: 7.4 mi
Schools provided by the listing agent
- Elementary: Singing Hills
- Middle: Elizabeth
- High: Elizabeth
- District: Elizabeth C-1
Source: REcolorado as distributed by MLS GRID. This data may not be complete. We recommend contacting the local school district to confirm school assignments for this home.
Get a cash offer in 3 minutes
Find out how much your home could sell for in as little as 3 minutes with a no-obligation cash offer.
Estimated market value
$833,800
Get a cash offer in 3 minutes
Find out how much your home could sell for in as little as 3 minutes with a no-obligation cash offer.
Estimated market value
$833,800
- Colorado
- Elbert County
- Parker
- 80138
- 41678 London Drive
Nearby cities
Nearby neighborhoods
Nearby zip codes
Other Parker Topics
