Enjoy country living with incredible open views, a newer roof (replaced 2023), and a truly unique space all sitting on 5 acres! Located just 30 min from DIA and Outlets at Castle Rock and 20 min to Parker Main Street - you will not want to miss this rare find. With over 3100 sq ft of living space, and a newly built 2 car detached garage, you’ll have your very own paradise inside and out. When you walk in you’ll be greeted by a spacious living room and dining area perfect for entertaining. Flowing into the upper level you’ll find the large and impressive family room with vaulted ceilings, wood wall accents, upgraded flooring, and an open layout. In the kitchen you’ll love the ample counter and cabinet space, island and vaulted ceilings. Continuing on is our favorite space with the sunroom that overlooks the property and is just one of two sunrooms in this home. Finishing this level are two bedrooms and a full bathroom with dual sinks and dual entry. On the lower level, you there is a large living area, sunroom with tons of natural light, multiple bedrooms, a full bathroom and a walkout basement providing a perfect set up for an in-law suite with plenty of privacy for everyone. Outside you have expansive views, tons of space to relax, enjoy a nice PRIVATE walk, and watch the sunset or drink your coffee in the morning, areas to garden and so much more. Did I mention the property is also zoned for HORSES. Located close enough to all the conveniences you need but all the space you want, this one won’t last long. Schedule your private showing today! Seller is offering a credit to the buyer at closing, providing the perfect opportunity to personalize the home with your own updates.
Sold for $715,000
$715,000
723 Brussels Drive, Parker, CO 80138
5beds
3,554sqft
Single Family Residence
Built in 1976
5.11 Acres Lot
$694,800 Zestimate®
$201/sqft
$3,491 Estimated rent
Home value
$694,800
$604,000 - $792,000
$3,491/mo
Zestimate® history
Owner options
List your home for rent
$3,491/mo
Rent Zestimate®
Find your next renter with Zillow Rental Manager. Plus, with online applications, you can quickly screen prospective tenants – for free.
$3,491/mo
Rent Zestimate®
Refinance and save
$4,087/mo
Est. payment
Refinancing to a lower rate could help reduce your monthly payments and save thousands over the life of the loan.
$4,087/mo
Est. payment
Explore your selling options
Work with a Zillow partner agent
Leverage their expertise and Zillow's premium Showcase listings to get your home seen by more buyers.
Get startedList with your own agent
Get your home in front of millions of buyers by listing it on Zillow.
Learn how to do itSell it yourself
Take full control of how buyers see your home on Zillow by listing For Sale by Owner (FSBO).
List your homeWhat's special
Zoned for horsesExpansive viewsTwo sunroomsIncredible open viewsNewer roofUpgraded flooringWood wall accents
Zillow last checked:
Listing updated:
Listed by:
The Awaka Group 720-740-1058,
Real Broker, LLC DBA Real,
Mahmoud Dumaidi 303-618-2030,
Real Broker, LLC DBA Real
Bought with:
Skylar Visnack, 100093685
Compass - Denver
Source: REcolorado as distributed by MLS GRID,MLS#: 4877784
Facts & features
Interior
Bedrooms & bathrooms
- Bedrooms: 5
- Bathrooms: 2
- Full bathrooms: 2
Bedroom
- Level: Upper
Bedroom
- Level: Upper
Bedroom
- Level: Lower
Bedroom
- Description: Non-Conforming
- Level: Lower
Bedroom
- Description: Non-Conforming
- Level: Lower
Bathroom
- Level: Upper
Bathroom
- Level: Upper
Kitchen
- Level: Upper
Living room
- Level: Upper
Living room
- Level: Lower
Sun room
- Level: Upper
Sun room
- Level: Lower
Heating
- Baseboard
Cooling
- None
Appliances
- Included: Dryer, Oven, Refrigerator, Washer
Features
- Basement: Finished,Walk-Out Access
- Number of fireplaces: 1
Interior area
- Total structure area: 3,554
- Total interior livable area: 3,554 sqft
- Finished area above ground: 2,404
- Finished area below ground: 1,150
Property
Parking
- Total spaces: 5
- Parking features: Garage
- Garage spaces: 2
- Details: Off Street Spaces: 3
Features
- Fencing: Full
Lot
- Size: 5.11 Acres
Details
- Parcel number: R106090
- Zoning: RA-1
- Special conditions: Standard
- Horses can be raised: Yes
Construction
Type & style
- Home type: SingleFamily
- Property subtype: Single Family Residence
Materials
- Wood Siding
- Roof: Composition,Other
Condition
- Year built: 1976
Utilities & green energy
- Water: Well
Community & HOA
Community
- Subdivision: Parker Hylands
HOA
- Has HOA: No
Location
- Region: Parker
Financial & listing details
- Price per square foot: $201/sqft
- Tax assessed value: $655,900
- Annual tax amount: $2,851
- Date on market: 9/5/2025
- Listing terms: Cash,Conventional,FHA,VA Loan
- Exclusions: Seller's Personal Property
- Ownership: Individual
Price history
| Date | Event | Price |
|---|---|---|
| 12/15/2025 | Sold | $715,000-1.4%$201/sqft |
Source:  REcolorado as distributed by MLS GRID #4877784 Report a problem REcolorado as distributed by MLS GRID #4877784 Report a problem | ||
| 11/17/2025 | Pending sale | $725,000$204/sqft |
Source: REcolorado as distributed by MLS GRID #4877784 Report a problem | ||
| 10/27/2025 | Price change | $725,000-3.3%$204/sqft |
Source: REcolorado as distributed by MLS GRID #4877784 Report a problem | ||
| 10/16/2025 | Listed for sale | $750,000$211/sqft |
Source: REcolorado as distributed by MLS GRID #4877784 Report a problem | ||
| 10/16/2025 | Pending sale | $750,000$211/sqft |
Source: REcolorado as distributed by MLS GRID #4877784 Report a problem | ||
| 9/5/2025 | Listed for sale | $750,000$211/sqft |
Source: REcolorado as distributed by MLS GRID #4877784 Report a problem | ||
Public tax history
| Year | Property taxes | Tax assessment |
|---|---|---|
| 2024 | $2,851 +12.4% | $43,940 |
| 2023 | $2,537 -2.4% | $43,940 +13.5% |
| 2022 | $2,601 | $38,700 -2.8% |
| 2021 | -- | $39,820 -2.8% |
| 2020 | $2,709 +39.3% | $40,980 |
| 2019 | $1,944 | $40,980 +31.3% |
| 2018 | $1,944 | $31,210 |
| 2017 | $1,944 -0.1% | $31,210 +20.9% |
| 2016 | $1,946 +88.9% | $25,810 |
| 2015 | $1,030 -0.1% | $25,810 +29% |
| 2014 | $1,030 | $20,010 |
| 2013 | -- | $20,010 -13% |
| 2012 | -- | $23,010 |
| 2011 | -- | $23,010 -8% |
| 2010 | -- | $25,020 |
| 2009 | -- | $25,020 -8.6% |
| 2008 | -- | $27,360 |
| 2007 | $2,228 | $27,360 +3.1% |
| 2006 | -- | $26,550 +15.3% |
| 2004 | -- | $23,030 |
| 2003 | -- | $23,030 +2.9% |
| 2002 | -- | $22,390 |
| 2001 | -- | $22,390 |
Find assessor info on the county website
Neighborhood: 80138
Nearby homes
- $753,0004 bd2 ba2.3k sqft705 Brussels Dr, Parker, CO 80138Off Market
- $623,9003 bd1 ba1.5k sqft41644 London Dr, Parker, CO 80138Off Market
- $817,1005 bd3 ba2.6k sqft741 Brussels Dr, Parker, CO 80138Off Market
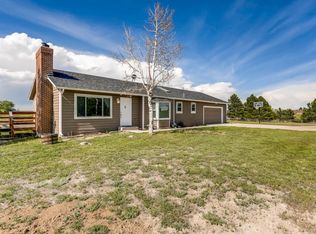
- $760,6003 bd2 ba2.4k sqft738 Brussels Dr, Parker, CO 80138Off Market
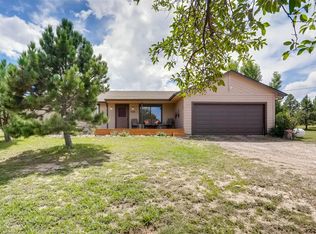
- $780,0005 bd3 ba2.9k sqft41678 London Dr, Parker, CO 80138Sold
- $672,4003 bd2 ba1.6k sqft41043 Madrid Dr, Parker, CO 80138Off Market
- $800,0003 bd3 ba1.7k sqft759 Brussels Dr, Parker, CO 80138Sold
- $785,2003 bd2 ba2.6k sqft41622 London Dr, Parker, CO 80138Off Market
Nearby schools
GreatSchools rating
- 6/10Singing Hills Elementary SchoolGrades: K-5Distance: 0.3 mi
- 5/10Elizabeth Middle SchoolGrades: 6-8Distance: 7.4 mi
- 6/10Elizabeth High SchoolGrades: 9-12Distance: 7.3 mi
Schools provided by the listing agent
- Elementary: Singing Hills
- Middle: Elizabeth
- High: Elizabeth
- District: Elizabeth C-1
Source: REcolorado as distributed by MLS GRID. This data may not be complete. We recommend contacting the local school district to confirm school assignments for this home.
Get a cash offer in 3 minutes
Find out how much your home could sell for in as little as 3 minutes with a no-obligation cash offer.
Estimated market value
$694,800
Get a cash offer in 3 minutes
Find out how much your home could sell for in as little as 3 minutes with a no-obligation cash offer.
Estimated market value
$694,800
- Colorado
- Elbert County
- Parker
- 80138
- 723 Brussels Drive
Nearby cities
Nearby neighborhoods
Nearby zip codes
Other Parker Topics
