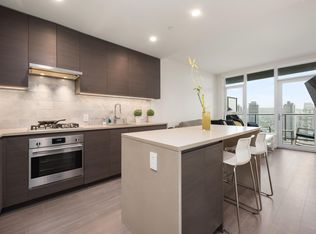
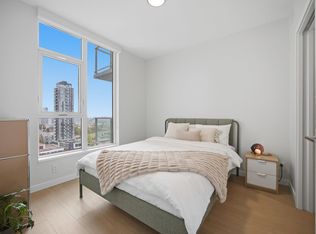
Welcome to Gilmore Place! This beautiful 936 sq. ft corner home offers 2 bedrooms, a den, and 2 bathrooms with a bright, open-concept layout. Facing quiet courtyard. The modern kitchen features premium Fulgor Milano appliances, ample cabinetry, generous counter space, and a large island. The living area opens to a spacious patio. Enjoy air conditioning, 9-foot ceilings, well-sized bedrooms, and spa-inspired bathrooms. Outstanding 75,000 sq. ft. amenities include indoor and outdoor pools, fitness centres, sauna and steam rooms, golf simulator, bowling lanes, guest suites, and more. Includes 1 parking stall and 2 storage lockers. Steps to Brentwood, SkyTrain, shopping, dining, and convenient access to Highway 1, downtown, and SFU. Call today to schedule your private tour!
For sale
C$788,800
4168 Lougheed Hwy #602, Burnaby, BC V5C 0N9
2beds
936sqft
Condominium
Built in 2024
-- sqft lot
$-- Zestimate®
C$843/sqft
C$739/mo HOA
What's special
Bright open-concept layoutFacing quiet courtyardModern kitchenPremium fulgor milano appliancesAmple cabinetryGenerous counter spaceLarge island
- 13 days |
- 35 |
- 1 |
Zillow last checked:
Listing updated:
Listed by:
Yana Erdman,
RE/MAX All Points Realty Brokerage
Source: Greater Vancouver REALTORS®,MLS®#: R3149084 Originating MLS®#: Greater Vancouver
Originating MLS®#: Greater VancouverFacts & features
Interior
Bedrooms & bathrooms
- Bedrooms: 2
- Bathrooms: 2
- Full bathrooms: 2
Heating
- Forced Air, Heat Pump
Cooling
- Air Conditioning
Appliances
- Included: Washer/Dryer, Dishwasher, Refrigerator, Stove, Microwave
Features
- Guest Suite, Storage
- Basement: None
Interior area
- Total structure area: 936
- Total interior livable area: 936 sqft
Video & virtual tour
Property
Parking
- Total spaces: 1
- Parking features: Garage, Side Access
- Garage spaces: 1
Features
- Levels: One
- Stories: 1
- Exterior features: Garden, Playground
- Pool features: Outdoor Pool
- Spa features: Swirlpool/Hot Tub
Construction
Type & style
- Home type: Condo
- Property subtype: Condominium
- Attached to another structure: Yes
Condition
- Year built: 2024
Community & HOA
Community
- Security: Smoke Detector(s), Fire Sprinkler System
HOA
- Has HOA: Yes
- Amenities included: Exercise Centre, Recreation Facilities, Sauna/Steam Room, Concierge, Caretaker, Trash, Maintenance Grounds, Gas, Hot Water, Management, Snow Removal
- HOA fee: C$739 monthly
Location
- Region: Burnaby
Financial & listing details
- Price per square foot: C$843/sqft
- Annual tax amount: C$2,633
- Date on market: 7/22/2026
- Ownership: Freehold Strata
Y
Yana Erdman
By pressing Contact Agent, you agree that the real estate professional identified above may call/text you about your search, which may involve use of automated means and pre-recorded/artificial voices. You don't need to consent as a condition of buying any property, goods, or services. Message/data rates may apply. You also agree to our Terms of Use. Zillow does not endorse any real estate professionals. We may share information about your recent and future site activity with your agent to help them understand what you're looking for in a home.
Price history
Price history is unavailable.
Public tax history
Tax history is unavailable.
Climate risks
Neighborhood: West Central Valley
Nearby schools
GreatSchools rating
- NAPoint Roberts Primary SchoolGrades: K-2Distance: 19.1 mi
- 5/10Birch Bay Home ConnectionsGrades: K-8Distance: 22.1 mi
- 6/10Blaine High SchoolGrades: 9-12Distance: 22.6 mi
- C$698,0002 bd2 ba682 sqft4168 Lougheed Hwy #3609, Burnaby, BC V5C0N9For Sale

- C$1,099,9003 bd2 ba1k sqft4168 Lougheed Hwy #705, Burnaby, BC V5C0N9For Sale
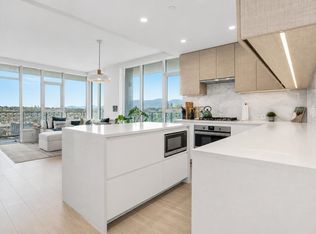
- C$678,8882 bd2 ba680 sqft4168 Lougheed Hwy #2009, Burnaby, BC V5C0N9For Sale
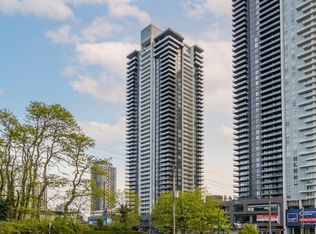
- C$1,125,9002 bd2 ba985 sqft4168 Lougheed Hwy #2507, Burnaby, BC V5C3Y6For Sale
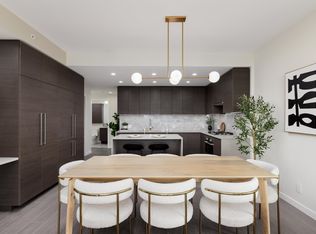
- C$1,076,9002 bd2 ba985 sqft4168 Lougheed Hwy #807, Burnaby, BC V5C0N9For Sale
- C$1,199,9003 bd2 ba1k sqft4168 Lougheed Hwy #605, Burnaby, BC V5C3Y6For Sale
- C$1,130,9002 bd2 ba985 sqft4168 Lougheed Hwy #2907, Burnaby, BC V5C3Y6For Sale
- C$--2 bd2 ba850 sqft4168 Lougheed Hwy #1810, Burnaby, BC V5C0N9Off Market
Similar homes
- C$778,0002 bd2 ba879 sqft5333 Goring St #1105, Burnaby, BC V5B 0B6For Sale
 MLS ID #R3128868, Marco Dehghani PREC*, Engel & Volkers Vancouver Brokerage. Greater Vancouver REALTORS®
 - C$739,8002 bd2 ba732 sqft4730 Lougheed Hwy #602, Burnaby, BC V5C 0M9For Sale
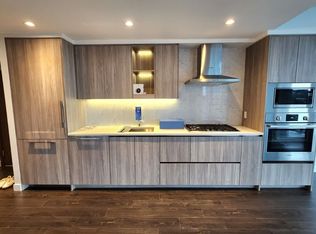 MLS ID #R3107999, Daniel Zhou PREC*, Royal Regal Realty Ltd. Brokerage. Greater Vancouver REALTORS®
 - C$709,0002 bd2 ba710 sqft2108 Gilmore Ave #5303, Burnaby, BC V5C 0N8For Sale
 MLS ID #R3128401, Christopher Chiu PREC*, Oakwyn Realty Ltd. Brokerage. Greater Vancouver REALTORS®
 - C$599,9002 bd2 ba706 sqft2108 Gilmore Ave #1910, Burnaby, BC V5C 0N8For Sale
 MLS ID #R3148971, Karolina Crane, RE/MAX Crest Realty Brokerage. Greater Vancouver REALTORS®
 - C$1,099,9003 bd2 ba1k sqft4168 Lougheed Hwy #705, Burnaby, BC V5C 0N9For SaleMLS ID #R3136103, Vann De Marco, Oakwyn Realty Northwest Brokerage. Greater Vancouver REALTORS®
- C$828,0002 bd2 ba758 sqft8189 Cambie St #2907, Vancouver, BC V6P 0G6For SaleMLS ID #R3152271, Kelly Zheng PREC*, RE/MAX City Realty Brokerage. Greater Vancouver REALTORS®
- C$836,0002 bd2 ba807 sqft6080 McKay Ave #2307, Burnaby, BC V5H 0J4For SaleMLS ID #R3113759, Glen Hao PREC*, RE/MAX Crest Realty Brokerage. Greater Vancouver REALTORS®
- C$997,0002 bd2 ba1k sqft5333 Goring St #3106, Burnaby, BC V5B 0B6For SaleMLS ID #R3148399, Nickola Dawn, Dexter Realty Brokerage. Greater Vancouver REALTORS®
- C$699,0002 bd2 ba758 sqft6383 McKay Ave #1805, Burnaby, BC V5H 0H8For SaleMLS ID #R3143692, Morning Lee, Royal Pacific Realty (Kingsway) Ltd. Brokerage. Greater Vancouver REALTORS®
- C$768,8882 bd2 ba918 sqft8580 River District Xing #307, Vancouver, BC V5S 0B9For SaleMLS ID #R3136317, Jon Samuel PREC*, Real Broker Brokerage. Greater Vancouver REALTORS®
- C$1,019,0002 bd2 ba950 sqft2108 Gilmore Ave #4411, Burnaby, BC V5C 0N8For SaleMLS ID #R3116126, Spencer Roh, Sutton Group - 1st West Realty Brokerage. Greater Vancouver REALTORS®
- C$829,0002 bd2 ba885 sqft7303 Noble Ln #402, Burnaby, BC V3N 0H2For SaleMLS ID #R3106387, Katherine Kang PREC*, Royal Pacific Realty (Kingsway) Ltd. Brokerage. Greater Vancouver REALTORS®
- C$880,0002 bd2 ba896 sqft6700 Dunblane Ave #2508, Burnaby, BC V5H 0J3For SaleMLS ID #R3131233, Stephen Jin PREC*, Metro Edge Realty Brokerage. Greater Vancouver REALTORS®
- C$938,8002 bd2 ba906 sqft4880 Lougheed Hwy #404, Burnaby, BC V5C 0N1For SaleMLS ID #R3126902, Debbie Lee, Oakwyn Realty Ltd. Brokerage. Greater Vancouver REALTORS®
- C$819,9992 bd2 ba1.2k sqft210 Salter St #1204, New Westminster, BC V3M 0J9For SaleMLS ID #R3149814, Adrian Cabanos - PREC, RE/MAX 2000 Realty Brokerage. Greater Vancouver REALTORS®
- C$789,0002 bd2 ba885 sqft3430 E Kent Ave S #1507, Vancouver, BC V5S 0G7For SaleMLS ID #R3112142, Joe Zhou, LeHomes Realty Premier Brokerage. Greater Vancouver REALTORS®
- C$881,0003 bd2 ba937 sqft6699 Dunblane Ave #301, Burnaby, BC V5H 3K6For SaleMLS ID #R3125540, Eric Lee PREC*, Sutton Group-West Coast Realty Brokerage. Greater Vancouver REALTORS®
- C$775,0002 bd2 ba902 sqft6085 Irmin St #611, Burnaby, BC V5J 0J7For SaleMLS ID #R3144646, Alan Yu, RA Realty Alliance Inc. Brokerage. Greater Vancouver REALTORS®
- C$599,0001 bd1 ba549 sqft2108 Gilmore Ave #2707, Burnaby, BC V5C 0N8For SaleMLS ID #R3128108, Kelvin Luk PREC*, Sutton Group Seafair Realty Brokerage. Greater Vancouver REALTORS®
- C$849,0002 bd2 ba786 sqft523 King Edward Ave W #302, Vancouver, BC V5Z 0J3For SaleMLS ID #R3129643, Sophia Gee, Stonehaus Realty Corp. Brokerage. Greater Vancouver REALTORS®
