Rare corner home at Gilmore Place by Onni, set directly on the SkyTrain line in Burnaby's vibrant Brentwood community. This 1,075 sq ft 3-bed, 2-bath home is wrapped by an exceptional 221 sq ft patio - nearly 24 ft wide, framing sweeping North Shore mountain views. 9' ceilings, two exposures, European appliances and gas cooktop, two-tone cabinetry, and an oversized island. The primary suite features a walk-in closet and spa-inspired ensuite with a large soaker tub and separate shower; a second bedroom offers its own walk-in. Residents enjoy 100,000 sq ft of resort-style amenities: indoor/outdoor pools, hot tubs, saunas, two gyms, golf simulator, bowling lanes, sports court, theatre, guest suites, concierge & more. Steps to Gilmore SkyTrain, The Amazing Brentwood, T&T, and dining!
For sale
C$1,099,900
4168 Lougheed Hwy #705, Burnaby, BC V5C 0N9
3beds
1,075sqft
Condominium
Built in 2024
-- sqft lot
$-- Zestimate®
C$1,023/sqft
C$861/mo HOA
What's special
Corner homeTwo exposuresEuropean appliancesGas cooktopTwo-tone cabinetryOversized island
- 59 days |
- 32 |
- 0 |
Zillow last checked:
Listing updated:
Listed by:
Vann De Marco,
Oakwyn Realty Northwest Brokerage,
Tyler Burrows,
Oakwyn Realty Ltd.
Source: Greater Vancouver REALTORS®,MLS®#: R3136103 Originating MLS®#: Greater Vancouver
Originating MLS®#: Greater VancouverFacts & features
Interior
Bedrooms & bathrooms
- Bedrooms: 3
- Bathrooms: 2
- Full bathrooms: 2
Heating
- Forced Air, Heat Pump
Cooling
- Central Air, Air Conditioning
Appliances
- Included: Washer, Dryer, Dishwasher, Refrigerator, Stove, Microwave
- Laundry: In Unit
Features
- Guest Suite
- Windows: Window Coverings
- Basement: None
- Common walls with other units/homes: Corner Unit
Interior area
- Total structure area: 1,075
- Total interior livable area: 1,075 sqft
Property
Parking
- Total spaces: 1
- Parking features: Garage, Guest, Garage Door Opener
- Garage spaces: 1
Features
- Levels: One
- Stories: 1
- Exterior features: Garden, Playground, Balcony
- Pool features: Indoor, Outdoor Pool
- Has view: Yes
- View description: North Shore Mountains
Lot
- Features: Central Location, Recreation Nearby
Construction
Type & style
- Home type: Condo
- Property subtype: Condominium
- Attached to another structure: Yes
Condition
- Year built: 2024
Community & HOA
Community
- Features: Near Shopping
- Security: Fire Sprinkler System
- Subdivision: Gilmore Place
HOA
- Has HOA: Yes
- Amenities included: Bike Room, Exercise Centre, Sauna/Steam Room, Trash, Maintenance Grounds, Gas, Hot Water, Management, Snow Removal, Water
- HOA fee: C$861 monthly
Location
- Region: Burnaby
Financial & listing details
- Price per square foot: C$1,023/sqft
- Annual tax amount: C$2,603
- Date on market: 6/15/2026
- Ownership: Freehold Strata
Price history
Price history is unavailable.
Public tax history
Tax history is unavailable.
Climate risks
Neighborhood: West Central Valley
Nearby schools
GreatSchools rating
- NAPoint Roberts Primary SchoolGrades: K-2Distance: 19.1 mi
- 5/10Birch Bay Home ConnectionsGrades: K-8Distance: 22.1 mi
- 6/10Blaine High SchoolGrades: 9-12Distance: 22.6 mi
- C$698,0002 bd2 ba682 sqft4168 Lougheed Hwy #3609, Burnaby, BC V5C0N9For Sale

- C$788,8002 bd2 ba936 sqft4168 Lougheed Hwy #602, Burnaby, BC V5C0N9For Sale
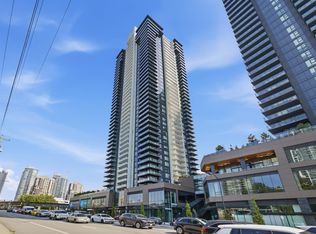
- C$2,467,9003 bd3 ba1.6k sqft4168 Lougheed Hwy #4108, Burnaby, BC V5C0N9For Sale
- C$678,8882 bd2 ba680 sqft4168 Lougheed Hwy #2009, Burnaby, BC V5C0N9For Sale
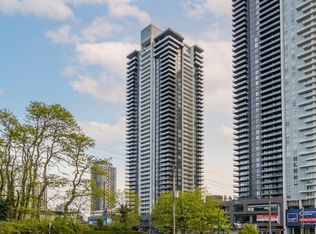
- C$1,125,9002 bd2 ba985 sqft4168 Lougheed Hwy #2507, Burnaby, BC V5C3Y6For Sale
- C$1,076,9002 bd2 ba985 sqft4168 Lougheed Hwy #807, Burnaby, BC V5C0N9For Sale
- C$1,199,9003 bd2 ba1k sqft4168 Lougheed Hwy #605, Burnaby, BC V5C3Y6For Sale
- C$1,130,9002 bd2 ba985 sqft4168 Lougheed Hwy #2907, Burnaby, BC V5C3Y6For Sale
Similar homes
- C$1,049,8002 bd2 ba985 sqft4168 Lougheed Hwy #3807, Burnaby, BC V5C 0N9For Sale
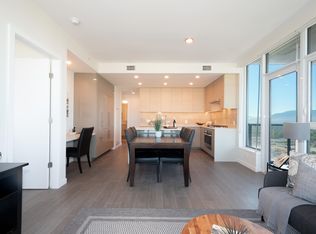 MLS ID #R3138296, Victor Song PREC*, Royal LePage Sterling Realty Brokerage. Greater Vancouver REALTORS®
 - C$1,019,0002 bd2 ba950 sqft2108 Gilmore Ave #4411, Burnaby, BC V5C 0N8For Sale
 MLS ID #R3116126, Spencer Roh, Sutton Group - 1st West Realty Brokerage. Greater Vancouver REALTORS®
 - C$788,8002 bd2 ba936 sqft4168 Lougheed Hwy #602, Burnaby, BC V5C 0N9For SaleMLS ID #R3149084, Yana Erdman, RE/MAX All Points Realty Brokerage. Greater Vancouver REALTORS®
- C$1,080,0003 bd2 ba1k sqft3438 Sawmill Cres #2202, Vancouver, BC V5S 0E3For Sale
 MLS ID #R3153222, Jean Fan PREC*, RE/MAX Westcoast Brokerage. Greater Vancouver REALTORS®
 - C$849,8002 bd2 ba921 sqft4510 Halifax Way #4107, Burnaby, BC V5C 0K4For SaleMLS ID #R3142880, Charles Huang PREC*, RE/MAX Westcoast Brokerage. Greater Vancouver REALTORS®
- C$1,185,0002 bd2 ba838 sqft118 Carrie Cates Ct #707, North Vancouver, BC V7M 3J4For SaleMLS ID #R3155574, Adina Dragasanu PREC*, Oakwyn Realty Ltd. Brokerage. Greater Vancouver REALTORS®
- C$790,0002 bd2 ba785 sqft2181 Madison Ave #3408, Burnaby, BC V5C 0N4For SaleMLS ID #R3134008, John K.S. Ng PREC*, Latitude Realty Inc. Brokerage. Greater Vancouver REALTORS®
- C$799,0002 bd2 ba962 sqft6658 Dow Ave #1005, Burnaby, BC V5H 0C7For SaleMLS ID #R3154124, Kevin Hsu, RE/MAX Crest Realty Brokerage. Greater Vancouver REALTORS®
- C$968,0003 bd2 ba1k sqft6699 Dunblane Ave #1809, Burnaby, BC V5H 0J8For SaleMLS ID #R3125651, Frank Peng PREC*, Dracco Pacific Realty Brokerage. Greater Vancouver REALTORS®
- C$1,095,0002 bd2 ba820 sqft889 Pacific St #1207, Vancouver, BC V6Z 1C3For SaleMLS ID #R3151136, Phil Chang PREC*, Rennie & Associates Realty Ltd. Brokerage. Greater Vancouver REALTORS®
- C$938,8002 bd2 ba906 sqft4880 Lougheed Hwy #404, Burnaby, BC V5C 0N1For SaleMLS ID #R3126902, Debbie Lee, Oakwyn Realty Ltd. Brokerage. Greater Vancouver REALTORS®
- C$1,065,0002 bd2 ba900 sqft522 W 8th Ave #708, Vancouver, BC V5Z 0A9For SaleMLS ID #R3139777, Adina Dragasanu PREC*, Oakwyn Realty Ltd. Brokerage. Greater Vancouver REALTORS®
- C$1,238,0003 bd2 ba1k sqft6608 Sussex Ave #2810, Burnaby, BC V5H 3C6For SaleMLS ID #R3143163, Jennifer Yang PREC*, RE/MAX Westcoast Brokerage. Greater Vancouver REALTORS®
- C$1,199,3692 bd2 ba1k sqft285 E 10th Ave #310, Vancouver, BC V5T 0H6For SaleMLS ID #R3148703, Chris Stylianou PREC*, Macdonald Realty Westmar Brokerage. Greater Vancouver REALTORS®
- C$699,9902 bd2 ba743 sqft1955 Alpha Way #1701, Burnaby, BC V5C 0K6For SaleMLS ID #R3145127, Tej Sandhu, Oakwyn Realty Ltd. Brokerage. Greater Vancouver REALTORS®
- C$949,0002 bd2 ba1k sqft3438 Sawmill Cres #607, Vancouver, BC V5S 0E3For SaleMLS ID #R3152219, Steve Saretsky PREC*, Oakwyn Realty Ltd. Brokerage. Greater Vancouver REALTORS®
- C$718,0002 bd2 ba769 sqft2311 Beta Ave #3607, Burnaby, BC V5C 0M1For SaleMLS ID #R3124254, Jessica Liu PREC*, RE/MAX Select Properties Brokerage. Greater Vancouver REALTORS®
- C$881,0003 bd2 ba937 sqft6699 Dunblane Ave #301, Burnaby, BC V5H 3K6For SaleMLS ID #R3125540, Eric Lee PREC*, Sutton Group-West Coast Realty Brokerage. Greater Vancouver REALTORS®
- C$924,9002 bd2 ba791 sqft1480 Howe St #3307, Vancouver, BC V6Z 0G5For SaleMLS ID #R3153456, Aaron Muller - PREC, Momentum Realty Inc. Brokerage. Greater Vancouver REALTORS®
- C$899,0002 bd2 ba805 sqft6000 McKay Ave #4202, Burnaby, BC V5H 0K2For SaleMLS ID #R3143300, Daniel Chen PREC*, LeHomes Realty Premier Brokerage. Greater Vancouver REALTORS®
