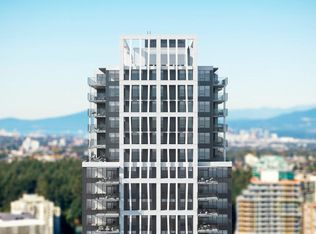
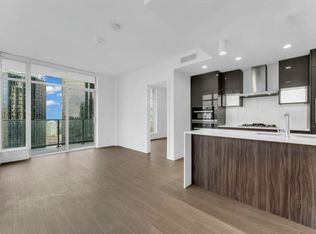
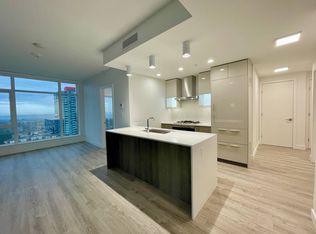
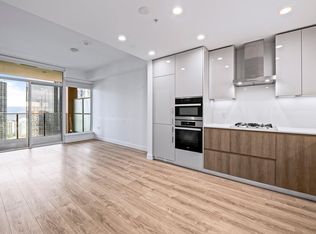
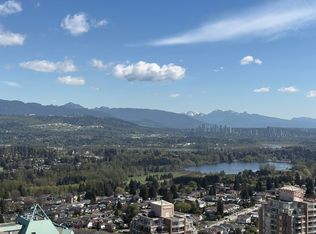
Brand new 3-bedroom, 2-bathroom southeast corner home at O2 Metrotown on the 28th floor, offering unobstructed panoramic mountain, city skyline, and water views. Rare high-floor corner unit with an expansive balcony, maximizing natural light and seamless indoor-outdoor living.Bright and functional layout with floor-to-ceiling windows, premium finishes, and high-quality appliances.Wellness-focused design featuring enhanced air filtration, water purification system, VRF heating and cooling, heated bathroom floors, and a spa-inspired steam shower in the primary ensuite, promoting healthier and more comfortable living.Prime Metrotown location, steps to SkyTrain, Metropolis, Central Park, restaurants, and daily amenities.Residents enjoy 7,200+ sq. ft. of wellness-inspired amenities.
For sale
C$1,238,000
6608 Sussex Ave #2810, Burnaby, BC V5H 3C6
3beds
1,076sqft
Condominium
Built in 2026
-- sqft lot
$-- Zestimate®
C$1,151/sqft
C$686/mo HOA
What's special
Rare high-floor corner unitExpansive balconyMaximizing natural lightSeamless indoor-outdoor livingBright and functional layoutFloor-to-ceiling windowsPremium finishes
- 57 days
- 27
- 1
Zillow last checked:
Listing updated:
Listed by:
Jennifer Yang PREC*,
RE/MAX Westcoast Brokerage
Source: Greater Vancouver REALTORS®,MLS®#: R3143163 Originating MLS®#: Greater Vancouver
Originating MLS®#: Greater VancouverFacts & features
Interior
Bedrooms & bathrooms
- Bedrooms: 3
- Bathrooms: 2
- Full bathrooms: 2
Heating
- Forced Air
Cooling
- Central Air, Air Conditioning
Appliances
- Included: Washer/Dryer, Dishwasher, Refrigerator, Stove, Microwave
Features
- Elevator, Guest Suite
- Windows: Window Coverings
- Basement: None
- Common walls with other units/homes: Corner Unit,No One Above
Interior area
- Total structure area: 1,076
- Total interior livable area: 1,076 sqft
Property
Parking
- Total spaces: 1
- Parking features: Garage, Garage Door Opener
- Garage spaces: 1
Features
- Levels: One
- Stories: 1
- Exterior features: Garden, Playground, Balcony
- Has view: Yes
- View description: Mountain, City, and Water view
- Has water view: Yes
- Water view: and Water view
Lot
- Features: Central Location, Near Golf Course, Recreation Nearby
Construction
Type & style
- Home type: Condo
- Property subtype: Condominium
- Attached to another structure: Yes
Condition
- Year built: 2026
Community & HOA
Community
- Features: Near Shopping
- Security: Smoke Detector(s), Fire Sprinkler System
HOA
- Has HOA: Yes
- Amenities included: Exercise Centre, Recreation Facilities, Sauna/Steam Room, Trash, Maintenance Grounds, Gas, Hot Water, Management, Snow Removal
- HOA fee: C$686 monthly
Location
- Region: Burnaby
Financial & listing details
- Price per square foot: C$1,151/sqft
- Date on market: 7/7/2026
- Ownership: Freehold Strata
Price history
Price history is unavailable.
Public tax history
Tax history is unavailable.
Climate risks
Neighborhood: Maywood
Similar homes
- C$1,260,0003 bd2 ba1.1k sqft6000 McKay Ave #2907, Burnaby, BC V5H 0K2For Sale
 MLS ID #R3149380, Rachel Chen PREC*, Sutton Group - 1st West Realty Brokerage. Greater Vancouver REALTORS®
 - C$1,099,9993 bd2 ba1k sqft6398 Silver Ave #1601, Burnaby, BC V5H 0K7For Sale
 MLS ID #R3143908, Tracy Niu PREC*, Nu Stream Realty Inc. Brokerage. Greater Vancouver REALTORS®
 - C$1,298,0002 bd3 ba1.2k sqft6080 McKay Ave #3602, Burnaby, BC V5H 0J4For Sale
 MLS ID #R3131865, Ming Shi, Royal Pacific Realty Corp. Brokerage. Greater Vancouver REALTORS®
 - C$988,0003 bd2 ba1k sqft6463 Silver Ave #1904, Burnaby, BC V5H 0K4For Sale
 MLS ID #R3141396, Aaron Cheng PREC*, Sutton Group - 1st West Realty Brokerage. Greater Vancouver REALTORS®
