Move right into this stunning 5-bedroom +1 bedroom in the basement, 3 full bath, and 2 half bath home in the highly acclaimed District 27, complete with a host of recent updates. The first floor welcomes you with a bright, two-story foyer that flows into an inviting living room and a chef's kitchen, featuring pristine white cabinetry and an oversized island. The family room, with a beautiful gas fireplace, opens to a versatile den/upstairs playroom and is adjacent to the spacious dining room, perfect for entertaining. The large mudroom offers laundry facilities and custom storage cubbies, while the first-floor bedroom with an ensuite bath is ideal for in-laws, a nanny, or a home office. This home's neutral and timeless color palette makes it move-in ready. Recent updates include new exterior paint and siding, updated landscaping with a dog run, a renovated master closet, new LED lighting throughout, digital thermostats, and front and back cameras. Additional improvements include a new HVAC system, EV charger, custom fireplace glass, new washer, Hunter Douglas blinds, and more. The finished basement offers a wet bar and a built-out bonus room for extra storage. Other standout features are outdoor landscaping lighting with wired speakers and a hot & cold water outdoor spigot. Located within walking distance of Wood Oaks Junior High, this home is perfect for anyone who values style, comfort, and convenience.
Closed
Street View
$940,000
4168 Terri Lyn Ln, Northbrook, IL 60062
6beds
3,380sqft
Single Family Residence
Built in 1988
0.28 Acres Lot
$1,020,700 Zestimate®
$278/sqft
$7,721 Estimated rent
Home value
$1,020,700
$908,000 - $1.14M
$7,721/mo
Zestimate® history
Owner options
List your home for rent
$7,721/mo
Rent Zestimate®
Find your next renter with Zillow Rental Manager. Plus, with online applications, you can quickly screen prospective tenants – for free.
$7,721/mo
Rent Zestimate®
Refinance and save
$6,743/mo
Est. payment
Refinancing to a lower rate could help reduce your monthly payments and save thousands over the life of the loan.
$6,743/mo
Est. payment
Explore your selling options
Work with a Zillow partner agent
Leverage their expertise and Zillow's premium Showcase listings to get your home seen by more buyers.
Get startedList with your own agent
Get your home in front of millions of buyers by listing it on Zillow.
Learn how to do itSell it yourself
Take full control of how buyers see your home on Zillow by listing For Sale by Owner (FSBO).
List your homeWhat's special
Beautiful gas fireplaceCustom fireplace glassFinished basementUpdated landscapingOversized islandDigital thermostatsWet bar
Zillow last checked:
Listing updated:
Listed by:
Danny Pogofsky 773-698-6648,
Fulton Grace Realty
Bought with:
Brad Lippitz
Compass
Source: MRED as distributed by MLS GRID,MLS#: 12262622
Facts & features
Interior
Bedrooms & bathrooms
- Bedrooms: 6
- Bathrooms: 5
- Full bathrooms: 3
- 1/2 bathrooms: 2
Rooms
- Room types: Bedroom 5, Recreation Room, Foyer, Mud Room, Bedroom 6, Walk In Closet, Den, Eating Area
Primary bedroom
- Features: Flooring (Carpet), Window Treatments (Shades), Bathroom (Full)
- Level: Second
- Area: 255 Square Feet
- Dimensions: 17X15
Bedroom 2
- Features: Flooring (Carpet), Window Treatments (Blinds)
- Level: Second
- Area: 182 Square Feet
- Dimensions: 14X13
Bedroom 3
- Features: Flooring (Carpet), Window Treatments (Blinds)
- Level: Second
- Area: 154 Square Feet
- Dimensions: 14X11
Bedroom 4
- Features: Flooring (Carpet), Window Treatments (Shades)
- Level: Second
- Area: 154 Square Feet
- Dimensions: 14X11
Bedroom 5
- Features: Flooring (Ceramic Tile), Window Treatments (Blinds)
- Level: Main
- Area: 112 Square Feet
- Dimensions: 14X8
Bedroom 6
- Features: Flooring (Wood Laminate)
- Level: Basement
- Area: 182 Square Feet
- Dimensions: 13X14
Den
- Features: Flooring (Hardwood), Window Treatments (Shades)
- Level: Main
- Area: 130 Square Feet
- Dimensions: 13X10
Dining room
- Features: Flooring (Hardwood), Window Treatments (Shades)
- Level: Main
- Area: 182 Square Feet
- Dimensions: 14X13
Eating area
- Features: Flooring (Hardwood)
- Level: Main
- Area: 135 Square Feet
- Dimensions: 15X9
Family room
- Features: Flooring (Hardwood)
- Level: Main
- Area: 300 Square Feet
- Dimensions: 20X15
Foyer
- Features: Flooring (Hardwood), Window Treatments (Shades)
- Level: Main
- Area: 117 Square Feet
- Dimensions: 13X9
Kitchen
- Features: Kitchen (Eating Area-Table Space, Island), Flooring (Hardwood)
- Level: Main
- Area: 195 Square Feet
- Dimensions: 15X13
Living room
- Features: Flooring (Hardwood), Window Treatments (Shades)
- Level: Main
- Area: 330 Square Feet
- Dimensions: 22X15
Mud room
- Features: Flooring (Ceramic Tile), Window Treatments (Blinds)
- Level: Main
- Area: 104 Square Feet
- Dimensions: 13X8
Recreation room
- Features: Flooring (Carpet), Window Treatments (Blinds)
- Level: Basement
- Area: 798 Square Feet
- Dimensions: 38X21
Walk in closet
- Features: Flooring (Carpet)
- Level: Second
- Area: 84 Square Feet
- Dimensions: 12X7
Heating
- Natural Gas, Forced Air, Sep Heating Systems - 2+, Zoned
Cooling
- Central Air
Appliances
- Included: Double Oven, Microwave, Dishwasher, High End Refrigerator, Washer, Dryer, Disposal, Stainless Steel Appliance(s), Humidifier
- Laundry: Main Level
Features
- Cathedral Ceiling(s), Wet Bar, 1st Floor Bedroom, In-Law Floorplan, Built-in Features, Walk-In Closet(s)
- Flooring: Hardwood
- Windows: Screens, Drapes
- Basement: Finished,Crawl Space,Full
- Attic: Unfinished
- Number of fireplaces: 1
- Fireplace features: Gas Starter, Family Room
Interior area
- Total structure area: 5,162
- Total interior livable area: 3,380 sqft
- Finished area below ground: 1,723
Property
Parking
- Total spaces: 2
- Parking features: Brick Driveway, Garage Door Opener, Garage, On Site, Garage Owned, Attached
- Attached garage spaces: 2
- Has uncovered spaces: Yes
Accessibility
- Accessibility features: No Disability Access
Features
- Stories: 2
- Patio & porch: Patio
- Exterior features: Dog Run
- Fencing: Fenced
Lot
- Size: 0.28 Acres
- Dimensions: 80X149X79X149
- Features: Landscaped
Details
- Parcel number: 04073080040000
- Special conditions: None
- Other equipment: Central Vacuum, TV-Cable, Intercom, Ceiling Fan(s), Fan-Attic Exhaust, Sump Pump, Sprinkler-Lawn, Generator
Construction
Type & style
- Home type: SingleFamily
- Architectural style: Colonial
- Property subtype: Single Family Residence
Materials
- Brick
- Foundation: Concrete Perimeter
- Roof: Asphalt
Condition
- New construction: No
- Year built: 1988
- Major remodel year: 2020
Utilities & green energy
- Electric: Circuit Breakers, 200+ Amp Service
- Sewer: Public Sewer, Storm Sewer
- Water: Lake Michigan
Community & HOA
Community
- Features: Park, Curbs, Sidewalks, Street Lights, Street Paved
- Security: Security System, Carbon Monoxide Detector(s)
- Subdivision: Wood Oaks Glen
HOA
- Has HOA: Yes
- Services included: Other
- HOA fee: $60 annually
Location
- Region: Northbrook
Financial & listing details
- Price per square foot: $278/sqft
- Tax assessed value: $656,390
- Annual tax amount: $14,788
- Date on market: 1/1/2025
- Listing terms: Cash
- Ownership: Fee Simple
Price history
| Date | Event | Price |
|---|---|---|
| 2/19/2025 | Sold | $940,000-6%$278/sqft |
Source:  MRED as distributed by MLS GRID #12262622 Report a problem MRED as distributed by MLS GRID #12262622 Report a problem | ||
| 1/15/2025 | Contingent | $999,999$296/sqft |
Source: MRED as distributed by MLS GRID #12262622 Report a problem | ||
| 1/1/2025 | Listed for sale | $999,999$296/sqft |
Source: MRED as distributed by MLS GRID #12262622 Report a problem | ||
| 10/16/2024 | Listing removed | $999,999$296/sqft |
Source: MRED as distributed by MLS GRID #12185196 Report a problem | ||
| 10/10/2024 | Listed for sale | $999,999-9.1%$296/sqft |
Source: MRED as distributed by MLS GRID #12185196 Report a problem | ||
| 10/8/2024 | Listing removed | $1,100,000$325/sqft |
Source: MRED as distributed by MLS GRID #12171854 Report a problem | ||
| 9/26/2024 | Listed for sale | $1,100,000+43.8%$325/sqft |
Source: MRED as distributed by MLS GRID #12171854 Report a problem | ||
| 9/30/2020 | Sold | $765,000-3.8%$226/sqft |
Source: MRED as distributed by MLS GRID #10612484 Report a problem | ||
| 9/11/2020 | Pending sale | $795,000$235/sqft |
Source: @properties #10612484 Report a problem | ||
| 9/11/2020 | Listed for sale | $795,000-0.6%$235/sqft |
Source: @properties #10612484 Report a problem | ||
| 11/18/2015 | Sold | $800,000$237/sqft |
Source: Public Record Report a problem | ||
| 9/9/2015 | Listed for sale | $800,000+18.5%$237/sqft |
Source: @properties #09032938 Report a problem | ||
| 9/12/2013 | Sold | $675,000+39.5%$200/sqft |
Source: Public Record Report a problem | ||
| 2/1/1999 | Sold | $484,000$143/sqft |
Source: Public Record Report a problem | ||
Public tax history
| Year | Property taxes | Tax assessment |
|---|---|---|
| 2024 | -- | $65,639 +0% |
| 2023 | $15,310 -12.9% | $65,638 -15.8% |
| 2022 | $17,573 +21.9% | $77,999 +37% |
| 2021 | $14,411 +7.4% | $56,924 |
| 2020 | $13,423 +2.5% | $56,924 -9% |
| 2019 | $13,101 -6.1% | $62,554 +2% |
| 2018 | $13,948 +2.8% | $61,306 |
| 2017 | $13,571 +5% | $61,306 |
| 2016 | $12,920 +22% | $61,306 +33.3% |
| 2015 | $10,588 -23.7% | $46,003 -24.4% |
| 2014 | $13,877 +3% | $60,827 |
| 2013 | $13,471 +14.8% | $60,827 +5.1% |
| 2012 | $11,733 +4.4% | $57,864 |
| 2011 | $11,242 +11.6% | $57,864 |
| 2010 | $10,078 -2.9% | $57,864 -11.5% |
| 2009 | $10,377 +10% | $65,410 -7% |
| 2008 | $9,437 +6.1% | $70,333 |
| 2007 | $8,892 +3.5% | $70,333 +16.8% |
| 2006 | $8,593 +2.4% | $60,201 |
| 2005 | $8,388 +3.6% | $60,201 |
| 2004 | $8,096 +11.9% | $60,201 +32.8% |
| 2003 | $7,233 -18.7% | $45,317 -19.9% |
| 2002 | $8,894 +11.6% | $56,553 |
| 2001 | $7,968 +3.4% | $56,553 +18.1% |
| 2000 | $7,706 +2.2% | $47,902 |
| 1999 | $7,539 | $47,902 |
Find assessor info on the county website
Neighborhood: 60062
Nearby homes
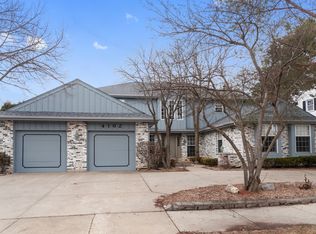
- $1,189,7005 bd6 ba3.7k sqft4162 Terri Lyn Ln, Northbrook, IL 60062Off Market
- $997,7005 bd3 ba3.7k sqft4174 Terri Lyn Ln, Northbrook, IL 60062Off Market
- $1,222,0004 bd4 ba3.6k sqft4203 Ridgeland Ln, Northbrook, IL 60062Off Market
- $1,018,4004 bd3 ba3k sqft4165 Ridgeland Ln, Northbrook, IL 60062Off Market
- $822,2004 bd3 ba2.2k sqft4158 Terri Lyn Ln, Northbrook, IL 60062Off Market
- $737,5006 bd5 ba4k sqft4200 Terri Lyn Ln, Northbrook, IL 60062Sold
- $927,8004 bd2 ba3k sqft4169 Terri Lyn Ln, Northbrook, IL 60062Off Market
- $1,130,9005 bd4 ba3.2k sqft4161 Terri Lyn Ln, Northbrook, IL 60062Off Market
Nearby schools
GreatSchools rating
- NAHickory Point Elementary SchoolGrades: PK-2Distance: 1.5 mi
- 8/10Wood Oaks Jr High SchoolGrades: 6-8Distance: 0.3 mi
- 10/10Glenbrook North High SchoolGrades: 9-12Distance: 2.7 mi
Schools provided by the listing agent
- Elementary: Hickory Point Elementary School
- Middle: Wood Oaks Junior High School
- High: Glenbrook North High School
- District: 27
Source: MRED as distributed by MLS GRID. This data may not be complete. We recommend contacting the local school district to confirm school assignments for this home.
Get a cash offer in 3 minutes
Find out how much your home could sell for in as little as 3 minutes with a no-obligation cash offer.
Estimated market value
$1,020,700
Get a cash offer in 3 minutes
Find out how much your home could sell for in as little as 3 minutes with a no-obligation cash offer.
Estimated market value
$1,020,700
- Illinois
- Cook County
- Northbrook
- 60062
- 4168 Terri Lyn Ln
Nearby cities
Nearby zip codes
Other Northbrook Topics
