Bring your designer to this stunning home in desirable Northbrook. This spacious residence boasts 6 bedrooms, 4.5 baths (1/1 below grade), and a wealth of features that are sure to impress. As you step inside, you'll be greeted by a foyer that leads you into the heart of the home. The main floor features an en suite bedroom, perfect for guests or multi-generational living. The open concept floor plan seamlessly connects the living room, family room, dining area, sun room and kitchen, creating an ideal space for entertaining and everyday living. You'll also find a wood-burning fireplace, adding comfort, warmth and character. The kitchen (renovated in 2003) is an absolute chef's dream, with high-end appliances (Sub Zero and Thermadore), ample counter space, and a giant island that provides plenty of room for meal preparation. Adjacent to the kitchen, you'll find a sunroom flooded with natural light, creating a serene space to relax and enjoy the picturesque views of the surrounding area. The second floor boasts 4 bedrooms, each generously sized and filled with natural light. The primary suite is a true sanctuary, featuring a jacuzzi tub and walk-in shower, as well as his/hers vanities and two seperate walk-in closets that will fulfill all your storage needs. The finished basement offers additional living space, perfect for a hobby/craft room, home theater, game room, or fitness area. Outside, this home sits on a beaitiful and large corner lot, providing privacy and a sense of tranquility. The solar panels on the roof not only contribute to a more sustainable lifestyle but also help to reduce energy costs. Located in Northbrook, you'll have access to top-rated schools, a vibrant downtown area with a variety of dining and shopping options, and convenient access to major highways for easy commuting. Don't miss the opportunity to make this remarkable home yours. Schedule a showing today and experience the luxury and comfort this property has to offer.
Closed
$737,500
4200 Terri Lyn Ln, Northbrook, IL 60062
6beds
4,057sqft
Single Family Residence
Built in 1982
0.26 Acres Lot
$1,157,800 Zestimate®
$182/sqft
$7,846 Estimated rent
Home value
$1,157,800
$1.04M - $1.29M
$7,846/mo
Zestimate® history
Owner options
List your home for rent
$7,846/mo
Rent Zestimate®
Find your next renter with Zillow Rental Manager. Plus, with online applications, you can quickly screen prospective tenants – for free.
$7,846/mo
Rent Zestimate®
Refinance and save
$4,401/mo
Est. payment
Refinancing to a lower rate could help reduce your monthly payments and save thousands over the life of the loan.
$4,401/mo
Est. payment
Explore your selling options
Work with a Zillow partner agent
Leverage their expertise and Zillow's premium Showcase listings to get your home seen by more buyers.
Get startedList with your own agent
Get your home in front of millions of buyers by listing it on Zillow.
Learn how to do itSell it yourself
Take full control of how buyers see your home on Zillow by listing For Sale by Owner (FSBO).
List your homeWhat's special
Wood - burning fireplaceVibrant downtown areaPicturesque viewsGiant islandCraft roomHigh - end appliancesSpacious residence
Zillow last checked:
Listing updated:
Listed by:
Brett Monson 714-389-8337,
Compass
Bought with:
Saumil Sheth
R. Hawthorne Group, Ltd.
Source: MRED as distributed by MLS GRID,MLS#: 11969791
Facts & features
Interior
Bedrooms & bathrooms
- Bedrooms: 6
- Bathrooms: 5
- Full bathrooms: 4
- 1/2 bathrooms: 1
Rooms
- Room types: Bedroom 5, Bedroom 6, Atrium
Primary bedroom
- Features: Flooring (Carpet), Bathroom (Full)
- Level: Second
- Area: 432 Square Feet
- Dimensions: 18X24
Bedroom 2
- Features: Flooring (Carpet)
- Level: Second
- Area: 154 Square Feet
- Dimensions: 11X14
Bedroom 3
- Features: Flooring (Carpet)
- Level: Second
- Area: 132 Square Feet
- Dimensions: 11X12
Bedroom 4
- Features: Flooring (Carpet)
- Level: Second
- Area: 132 Square Feet
- Dimensions: 12X11
Bedroom 5
- Features: Flooring (Carpet)
- Level: Main
- Area: 143 Square Feet
- Dimensions: 11X13
Bedroom 6
- Features: Flooring (Carpet)
- Level: Basement
- Area: 135 Square Feet
- Dimensions: 15X9
Other
- Features: Flooring (Ceramic Tile), Window Treatments (Skylight(s))
- Level: Main
- Area: 182 Square Feet
- Dimensions: 14X13
Dining room
- Features: Flooring (Carpet)
- Level: Main
- Area: 168 Square Feet
- Dimensions: 14X12
Family room
- Features: Flooring (Carpet)
- Level: Main
- Area: 308 Square Feet
- Dimensions: 22X14
Kitchen
- Features: Kitchen (Island, Custom Cabinetry, Granite Counters, Updated Kitchen), Flooring (Ceramic Tile)
- Level: Main
- Area: 225 Square Feet
- Dimensions: 15X15
Laundry
- Features: Flooring (Ceramic Tile)
- Level: Main
- Area: 156 Square Feet
- Dimensions: 12X13
Living room
- Features: Flooring (Carpet)
- Level: Main
- Area: 300 Square Feet
- Dimensions: 15X20
Heating
- Natural Gas, Solar
Cooling
- Central Air
Appliances
- Included: Double Oven, Range, Microwave, Dishwasher, High End Refrigerator, Freezer, Washer, Dryer, Cooktop, Oven, Gas Cooktop, Gas Oven, Range Hood, Humidifier, Gas Water Heater
- Laundry: Main Level, Gas Dryer Hookup, Electric Dryer Hookup, In Unit
Features
- 1st Floor Bedroom, 1st Floor Full Bath, Built-in Features, Walk-In Closet(s), Bookcases, Dining Combo, Granite Counters, Separate Dining Room, Workshop
- Flooring: Hardwood, Carpet, Wood
- Windows: Skylight(s), Window Treatments, Drapes
- Basement: Finished,Full
- Attic: Unfinished
- Number of fireplaces: 1
- Fireplace features: Wood Burning, Gas Log, Gas Starter, Family Room
Interior area
- Total structure area: 0
- Total interior livable area: 4,057 sqft
Property
Parking
- Total spaces: 2
- Parking features: Concrete, Garage Door Opener, On Site, Garage Owned, Attached, Garage
- Attached garage spaces: 2
- Has uncovered spaces: Yes
Accessibility
- Accessibility features: Stair Lift, Disability Access
Features
- Stories: 2
- Patio & porch: Deck
Lot
- Size: 0.26 Acres
Details
- Parcel number: 04073080060000
- Special conditions: None
- Other equipment: Central Vacuum, Sump Pump, Sprinkler-Lawn
Construction
Type & style
- Home type: SingleFamily
- Property subtype: Single Family Residence
Materials
- Vinyl Siding, Brick, Shingle Siding
- Roof: Asphalt
Condition
- New construction: No
- Year built: 1982
- Major remodel year: 2003
Utilities & green energy
- Electric: Circuit Breakers
- Sewer: Public Sewer
- Water: Lake Michigan
Green energy
- Green verification: Special Energy Feat
- Energy generation: Solar
Community & HOA
Community
- Features: Park
- Security: Security System
HOA
- Has HOA: Yes
- Services included: Other
- HOA fee: $60 annually
Location
- Region: Northbrook
Financial & listing details
- Price per square foot: $182/sqft
- Tax assessed value: $660,000
- Annual tax amount: $13,482
- Date on market: 1/29/2024
- Listing terms: Conventional
- Ownership: Fee Simple
Price history
| Date | Event | Price |
|---|---|---|
| 4/5/2024 | Sold | $737,500-9.5%$182/sqft |
Source:  MRED as distributed by MLS GRID #11969791 Report a problem MRED as distributed by MLS GRID #11969791 Report a problem | ||
| 3/4/2024 | Pending sale | $815,000$201/sqft |
Source: MRED as distributed by MLS GRID #11969791 Report a problem | ||
| 2/9/2024 | Contingent | $815,000$201/sqft |
Source: MRED as distributed by MLS GRID #11969791 Report a problem | ||
| 1/29/2024 | Listed for sale | $815,000$201/sqft |
Source: MRED as distributed by MLS GRID #11969791 Report a problem | ||
| 1/29/2024 | Listing removed | -- |
Source: MRED as distributed by MLS GRID #11950393 Report a problem | ||
| 12/21/2023 | Listed for sale | $815,000-6.9%$201/sqft |
Source: MRED as distributed by MLS GRID #11950393 Report a problem | ||
| 12/21/2023 | Listing removed | -- |
Source: MRED as distributed by MLS GRID #11890634 Report a problem | ||
| 10/24/2023 | Listed for sale | $875,000$216/sqft |
Source: MRED as distributed by MLS GRID #11890634 Report a problem | ||
Public tax history
| Year | Property taxes | Tax assessment |
|---|---|---|
| 2024 | -- | $66,000 |
| 2023 | $14,003 -0.7% | $66,000 |
| 2022 | $14,099 +1% | $66,000 +12.8% |
| 2021 | $13,965 +1.1% | $58,493 |
| 2020 | $13,814 +2.5% | $58,493 -9% |
| 2019 | $13,483 -5.8% | $64,278 +2.3% |
| 2018 | $14,320 +2.8% | $62,849 |
| 2017 | $13,932 +5.1% | $62,849 |
| 2016 | $13,258 +9.6% | $62,849 +20.4% |
| 2015 | $12,101 +2.4% | $52,201 |
| 2014 | $11,822 +3% | $52,201 |
| 2013 | $11,474 +3.5% | $52,201 -4.8% |
| 2012 | $11,087 +4.3% | $54,813 |
| 2011 | $10,628 +3.6% | $54,813 |
| 2010 | $10,260 -3.5% | $54,813 -18.1% |
| 2009 | $10,638 +9.9% | $66,907 -7% |
| 2008 | $9,684 +6% | $71,945 |
| 2007 | $9,136 +2.5% | $71,945 +18.9% |
| 2006 | $8,910 +5.6% | $60,513 |
| 2005 | $8,437 +3.6% | $60,513 |
| 2004 | $8,144 -0.5% | $60,513 +18.6% |
| 2003 | $8,184 +2.3% | $51,034 |
| 2002 | $7,997 +29.7% | $51,034 |
| 2001 | $6,167 +3.4% | $51,034 +36% |
| 2000 | $5,965 +2.3% | $37,530 |
| 1999 | $5,833 | $37,530 |
Find assessor info on the county website
Neighborhood: 60062
Nearby homes
- $979,0005 bd3 ba3.7k sqft4174 Terri Lyn Ln, Northbrook, IL 60062Off Market
- $864,9004 bd3 ba3.3k sqft4206 Terri Lyn Ln, Northbrook, IL 60062Off Market
- $906,3004 bd3 ba3.3k sqft4214 Terri Lyn Ln, Glenview, IL 60062Off Market
- $1,010,4005 bd3 ba3.3k sqft4211 Terri Lyn Ln, Northbrook, IL 60062Off Market
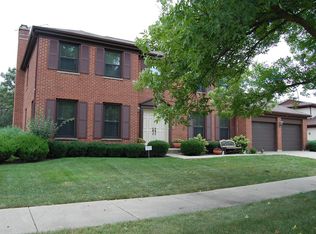
- $940,0006 bd5 ba3.3k sqft4168 Terri Lyn Ln, Northbrook, IL 60062Sold
- $870,9004 bd3 ba3.6k sqft4205 Terri Lyn Ln, Northbrook, IL 60062Off Market
- $900,0005 bd4 ba3.3k sqft4211 Ridgeland Ln, Elgin, IL 60062Sold
- $1,209,1004 bd4 ba3.6k sqft4203 Ridgeland Ln, Northbrook, IL 60062Off Market
Nearby schools
GreatSchools rating
- NAHickory Point Elementary SchoolGrades: PK-2Distance: 1.5 mi
- 8/10Wood Oaks Jr High SchoolGrades: 6-8Distance: 0.3 mi
- 10/10Glenbrook North High SchoolGrades: 9-12Distance: 2.8 mi
Schools provided by the listing agent
- District: 27
Source: MRED as distributed by MLS GRID. This data may not be complete. We recommend contacting the local school district to confirm school assignments for this home.
Get a cash offer in 3 minutes
Find out how much your home could sell for in as little as 3 minutes with a no-obligation cash offer.
Estimated market value
$1,157,800
Get a cash offer in 3 minutes
Find out how much your home could sell for in as little as 3 minutes with a no-obligation cash offer.
Estimated market value
$1,157,800
- Illinois
- Cook County
- Northbrook
- 60062
- 4200 Terri Lyn Ln
Nearby cities
Nearby zip codes
Other Northbrook Topics
