Come enjoy upscale living in this beautiful Shavano townhome that offers a timeless blend of classic elegance, modern comfort and maintenance free living. This stunning residence features wood floors throughout main level, amazing natural light, high ceilings, updated powder room, crown molding, custom window shades and incredible storage including a closet as an optional elevator shaft. The family room leading to yard boasts updated lighting/fan and wet bar with wine fridge, a game room includes 4X4' closet, media room/study with French doors overlooking the atrium could be a fourth bedroom with a huge closet outside the room and an oversized laundry room with sink and extra cabinetry - all of this makes the home effortlessly luxurious with unparalleled convenience. Secondary bedrooms with walk-in closets and ensuite bathrooms provide generous space for family and guests. The private, gated courtyard strung with whimsical lighting, cooling fan and massive umbrella is an entertainer's ideal layout for relaxing or hosting gatherings with doors leading to the dining room. Chef's kitchen is equipped with an enormous island, Viking appliances, "Costco" closet, new tile on the backsplash, 5-burner gas cooktop, convection oven, deep split sinks, coffee bar/desk area, custom cabinetry with pullout shelving, spacious walk-in pantry with container store buildout and reverse osmosis system. Primary suite boasts a romantic fireplace with seating area, outdoor balcony, customized dual closets with chandelier and spa like bathroom with large soaking tub, separate shower, individual vanities and mounted TV. Oversized garage with additional Viking refrigerator, water softener and epoxy flooring. Perfectly situated near the San Antonio International Airport, Medical District, most major highways, and moments from fine dining, shopping and downtown San Antonio. Zoned to outstanding NISD schools!
Sold
Price Unknown
4169 Texas Elm #4169, San Antonio, TX 78230
3beds
2,984sqft
Condominium
Built in 2008
-- sqft lot
$461,600 Zestimate®
$--/sqft
$3,362 Estimated rent
Home value
$461,600
$434,000 - $489,000
$3,362/mo
Zestimate® history
Owner options
List your home for rent
$3,362/mo
Rent Zestimate®
Find your next renter with Zillow Rental Manager. Plus, with online applications, you can quickly screen prospective tenants – for free.
$3,362/mo
Rent Zestimate®
Refinance and save
$768/mo
Est. payment
Refinancing to a lower rate could help reduce your monthly payments and save thousands over the life of the loan.
$768/mo
Est. payment
Explore your selling options
Work with a Zillow partner agent
Leverage their expertise and Zillow's premium Showcase listings to get your home seen by more buyers.
Get startedList with your own agent
Get your home in front of millions of buyers by listing it on Zillow.
Learn how to do itSell it yourself
Take full control of how buyers see your home on Zillow by listing For Sale by Owner (FSBO).
List your homeWhat's special
High ceilingsCustom window shadesAmazing natural lightUpdated powder roomOutdoor balconyCrown moldingConvection oven
Zillow last checked:
Listing updated:
Listed by:
Deborah Snelling TREC #583287 (210) 410-3267,
Keller Williams Heritage
Source: LERA MLS,MLS#: 1925891
Facts & features
Interior
Bedrooms & bathrooms
- Bedrooms: 3
- Bathrooms: 4
- Full bathrooms: 3
- 1/2 bathrooms: 1
Primary bedroom
- Features: Split, Outisde Access, Sitting Room, Walk-In Closet(s), Full Bath
- Level: Upper
- Area: 280
- Dimensions: 20 x 14
Bedroom 2
- Area: 144
- Dimensions: 12 x 12
Bedroom 3
- Area: 144
- Dimensions: 12 x 12
Primary bathroom
- Features: Separate Vanity, Soaking Tub
- Area: 140
- Dimensions: 14 x 10
Dining room
- Area: 330
- Dimensions: 22 x 15
Family room
- Area: 192
- Dimensions: 16 x 12
Kitchen
- Area: 264
- Dimensions: 22 x 12
Living room
- Area: 255
- Dimensions: 17 x 15
Office
- Area: 168
- Dimensions: 14 x 12
Heating
- Central, 2 Units, Natural Gas
Cooling
- Two Central, 13-15 SEER AX, Ceiling Fan(s)
Appliances
- Included: Cooktop, Built-In Oven, Self Cleaning Oven, Microwave, Gas Cooktop, Refrigerator, Disposal, Dishwasher, Plumbed For Ice Maker, Water Softener Owned, Plumb for Water Softener, ENERGY STAR Qualified Appliances
- Laundry: Main Level, Laundry Room, Washer Hookup, Dryer Connection
Features
- Two Living Area, Separate Dining Room, Eat-in Kitchen, Two Eating Areas, Kitchen Island, Breakfast Bar, Pantry, Study/Library, Game Room, Media Room, Utility Area Inside, All Bedrooms Upstairs, 1st Floort Level/No Steps, High Ceilings, Open Floorplan, Walk-In Closet(s), Ceiling Fan(s), Chandelier, Wet Bar, High Speed Internet, Custom Cabinets, Central Distribution Plumbing System, Programmable Thermostat
- Flooring: Carpet, Ceramic Tile, Wood
- Windows: Double Pane Windows, Low Emissivity Windows, Window Coverings
- Has basement: No
- Attic: 12"+ Attic Insulation,Access Only
- Number of fireplaces: 1
- Fireplace features: One, Gas Logs Included, Glass Doors
- Common walls with other units/homes: No One Below
Interior area
- Total interior livable area: 2,984 sqft
Property
Parking
- Total spaces: 2
- Parking features: Two Car Garage, Attached, Garage Faces Rear, Oversized, Garage Door Opener
- Attached garage spaces: 2
Accessibility
- Accessibility features: 2+ Access Exits, Doors-Swing-In, Accessible Doors, Entry Slope less than 1 foot, Low Pile Carpet, Near Bus Line, Level Drive
Features
- Levels: Two
- Stories: 2
- Patio & porch: Patio, Covered, Deck
- Exterior features: Rain Gutters
- Fencing: Partial
Details
- Parcel number: 176631024169
Construction
Type & style
- Home type: Condo
- Property subtype: Condominium
- Attached to another structure: Yes
Materials
- Stone, Stucco, 2 Sides Masonry
- Foundation: Slab
- Roof: Metal
Condition
- New construction: No
- Year built: 2008
Utilities & green energy
- Electric: CPS
- Gas: CPS
- Sewer: HOA
- Water: HOA, City Garbage Service, City Water
- Utilities for property: Cable Available, City Garbage Service
Green energy
- Green verification: ENERGY STAR Certified Homes
- Water conservation: Low Flow Commode
Community & HOA
Community
- Features: Near Shopping, Cluster Mail Box, School Bus
- Security: Smoke Detector(s), Security System Owned, Prewired, Controlled Access
- Subdivision: Shavano Park Villas
HOA
- Has HOA: Yes
- Services included: Some Utilities, Insurance, Common Maintenance, Trash
- HOA fee: $769 monthly
- HOA name: SHAVANO VILLAS CONDO OWNERS ASSOCIATION
Location
- Region: San Antonio
Financial & listing details
- Annual tax amount: $10,052
- Date on market: 12/2/2025
- Cumulative days on market: 166 days
- Listing terms: Conventional,FHA,VA Loan,Cash
Price history
| Date | Event | Price |
|---|---|---|
| 5/29/2026 | Sold | -- |
Source:  LERA MLS #1925891 Report a problem LERA MLS #1925891 Report a problem | ||
| 5/18/2026 | Pending sale | $479,000$161/sqft |
Source: LERA MLS #1925891 Report a problem | ||
| 5/11/2026 | Contingent | $479,000$161/sqft |
Source: LERA MLS #1925891 Report a problem | ||
| 5/2/2026 | Price change | $479,000-4.2%$161/sqft |
Source: LERA MLS #1925891 Report a problem | ||
| 3/24/2026 | Price change | $500,000-3.8%$168/sqft |
Source: LERA MLS #1925891 Report a problem | ||
| 2/19/2026 | Price change | $520,000-1%$174/sqft |
Source: LERA MLS #1925891 Report a problem | ||
| 1/29/2026 | Listed for sale | $525,000$176/sqft |
Source: LERA MLS #1925891 Report a problem | ||
| 1/23/2026 | Contingent | $525,000$176/sqft |
Source: LERA MLS #1925891 Report a problem | ||
| 12/2/2025 | Listed for sale | $525,000+31.3%$176/sqft |
Source: LERA MLS #1925891 Report a problem | ||
| 9/3/2021 | Sold | -- |
Source: LERA MLS #1552676 Report a problem | ||
| 8/23/2021 | Contingent | $399,900$134/sqft |
Source: LERA MLS #1552676 Report a problem | ||
| 8/12/2021 | Listed for sale | $399,900$134/sqft |
Source: LERA MLS #1552676 Report a problem | ||
| 6/25/2012 | Sold | -- |
Source: LERA MLS #823228 Report a problem | ||
Public tax history
Tax history is unavailable.
Neighborhood: 78230
Nearby homes
- $461,6003 bd4 ba2.9k sqft4169 Texas Elm, San Antonio, TX 78230Off Market

- $485,0003 bd4 ba2.9k sqft4171 Texas Elm, San Antonio, TX 78230For Sale
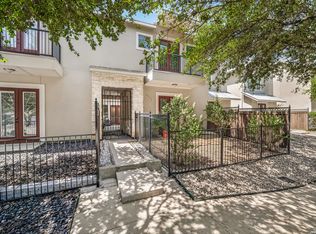
- $454,3004 bd4 ba3.3k sqft4167 Texas Elm, San Antonio, TX 78230Off Market

- $384,8003 bd4 ba2.7k sqft4173 Texas Elm, San Antonio, TX 78230Off Market

- $399,5003 bd4 ba2.7k sqft4175 Texas Elm, San Antonio, TX 78230Off Market
- $403,7003 bd4 ba2.7k sqft4175 Texas Elm #4175, San Antonio, TX 78230Off Market
- $451,1003 bd4 ba2.9k sqft4177 Texas Elm, San Antonio, TX 78230Off Market
- $467,9003 bd4 ba2.9k sqft4179 Texas Elm, San Antonio, TX 78230Off Market
- $390,7004 bd3 ba2.8k sqft4183 Texas Elm, San Antonio, TX 78230Off Market
Nearby schools
GreatSchools rating
- 9/10Blattman Elementary SchoolGrades: PK-5Distance: 2.7 mi
- 6/10Hobby Middle SchoolGrades: 6-8Distance: 1.2 mi
- 6/10Clark High SchoolGrades: 9-12Distance: 1.2 mi
Schools provided by the listing agent
- Elementary: Blattman
- Middle: Hobby William P.
- High: Clark
- District: Northside
Source: LERA MLS. This data may not be complete. We recommend contacting the local school district to confirm school assignments for this home.
Get a cash offer in 3 minutes
Find out how much your home could sell for in as little as 3 minutes with a no-obligation cash offer.
Estimated market value
$461,600
Get a cash offer in 3 minutes
Find out how much your home could sell for in as little as 3 minutes with a no-obligation cash offer.
Estimated market value
$461,600
- Texas
- Bexar County
- San Antonio
- 78230
- 4169 Texas Elm Unit 4169
Nearby cities
Nearby neighborhoods
Nearby zip codes
Other San Antonio Topics
