Nestted in a charming, well-maintained townhome community withone one of San Antonio's most desirable and established neighborhoods. This beautifully refreshed home offers the perfect blend of comfort, convenience, and location. Freshly painted throughout and featuring brand new carpet, this move-in-ready residence provides a clean, inviting atmosphere from the moment you step inside. It is surrounded by mature trees in the neighborhood, adding to the community a peaceful setting while being minutes away from premier shopping, exceptional dining, and top rated schools. It is also convenient to UTSA, and USAA and have easy access to major highways making this ideal for anyone. An exceptional opportunity to own a beautiful home within a well-established and sought after neighborhoods in San Antonio.
For sale
$485,000
4171 Texas Elm, San Antonio, TX 78230
3beds
2,976sqft
:
Get pre-qualified$4,223/mo
Townhouse
Built in 2008
-- sqft lot
$472,600 Zestimate®
$163/sqft
$769/mo HOA
What's special
Freshly painted throughoutBrand new carpet
- 4 days |
- 191 |
- 9 |
Likely to sell faster than
Zillow last checked:
Listing updated:
Listed by:
Dawn Campbell TREC #543397 (210) 279-2654,
Swisher + Martin Realty
Source: LERA MLS,MLS#: 2006126
Facts & features
Interior
Bedrooms & bathrooms
- Bedrooms: 3
- Bathrooms: 4
- Full bathrooms: 3
- 1/2 bathrooms: 1
Primary bedroom
- Level: Upper
- Area: 300
- Dimensions: 20 x 15
Bedroom 2
- Area: 132
- Dimensions: 11 x 12
Bedroom 3
- Area: 132
- Dimensions: 11 x 12
Primary bathroom
- Features: Tub/Shower Separate, Separate Vanity
- Area: 99
- Dimensions: 11 x 9
Dining room
- Area: 120
- Dimensions: 10 x 12
Kitchen
- Area: 108
- Dimensions: 12 x 9
Living room
- Area: 255
- Dimensions: 17 x 15
Heating
- Central, Electric
Cooling
- Two Central
Appliances
- Included: Washer, Dryer, Microwave, Range, Indoor Grill, Refrigerator, Disposal, Dishwasher, Water Softener Owned
Features
- Two Living Area, Separate Dining Room, Kitchen Island, Breakfast Bar, Pantry, Study/Library, Atrium, Media Room, Loft, Utility Room Inside, All Bedrooms Upstairs, Walk-In Closet(s), Ceiling Fan(s), Chandelier, Wet Bar, Solid Counter Tops, Custom Cabinets
- Flooring: Carpet, Ceramic Tile, Wood
- Windows: Window Coverings
- Has basement: No
- Number of fireplaces: 2
- Fireplace features: Two
Interior area
- Total interior livable area: 2,976 sqft
Property
Parking
- Total spaces: 2
- Parking features: Two Car Garage, Garage Door Opener
- Garage spaces: 2
Features
- Levels: Two
- Stories: 2
- Pool features: None
Details
- Parcel number: 176631024171
Construction
Type & style
- Home type: Townhouse
- Property subtype: Townhouse
Materials
- Stone, Stucco
- Foundation: Slab
- Roof: Metal
Condition
- Pre-Owned
- New construction: No
- Year built: 2008
Utilities & green energy
- Electric: CPS
- Gas: CPS
- Sewer: SAWS
- Water: SAWS, Water System
Community & HOA
Community
- Features: None
- Security: Security System Owned, Controlled Access
- Subdivision: Shavano Park Villas
HOA
- Has HOA: Yes
- HOA fee: $769 monthly
- HOA name: SHAVANO PARK VILLAS
Location
- Region: San Antonio
Financial & listing details
- Price per square foot: $163/sqft
- Tax assessed value: $390,000
- Annual tax amount: $8,931
- Price range: $485K - $485K
- Date on market: 8/6/2026
- Cumulative days on market: 5 days
- Listing terms: Conventional,VA Loan,Cash,Investors OK
Estimated market value
$472,600
$449,000 - $496,000
$3,299/mo
Price history
| Date | Event | Price |
|---|---|---|
| 8/6/2026 | Listed for sale | $485,000+7.8%$163/sqft |
Source:  LERA MLS #2006126 Report a problem LERA MLS #2006126 Report a problem | ||
| 7/2/2026 | Listing removed | $450,000$151/sqft |
Source: LERA MLS #1945804 Report a problem | ||
| 3/4/2026 | Listed for sale | $450,000$151/sqft |
Source: LERA MLS #1945804 Report a problem | ||
| 3/3/2026 | Listing removed | $450,000$151/sqft |
Source: LERA MLS #1926337 Report a problem | ||
| 12/4/2025 | Listed for sale | $450,000$151/sqft |
Source: LERA MLS #1926337 Report a problem | ||
| 12/1/2025 | Listing removed | $450,000$151/sqft |
Source: LERA MLS #1869602 Report a problem | ||
| 10/14/2025 | Price change | $450,000-9.9%$151/sqft |
Source: LERA MLS #1869602 Report a problem | ||
| 8/21/2025 | Price change | $499,500-4.8%$168/sqft |
Source: LERA MLS #1869602 Report a problem | ||
| 5/23/2025 | Listed for sale | $524,900$176/sqft |
Source: LERA MLS #1869602 Report a problem | ||
Public tax history
| Year | Property taxes | Tax assessment |
|---|---|---|
| 2025 | $8,932 -6% | $390,000 -12% |
| 2024 | $9,502 +3.4% | $443,380 +10.8% |
| 2023 | $9,187 -1% | $400,000 +6.7% |
| 2022 | $9,283 +17.6% | $375,000 +2.7% |
| 2021 | $7,897 | $365,000 +12.5% |
| 2020 | $7,897 -5% | $324,380 +1.8% |
| 2019 | $8,315 | $318,730 +2% |
| 2018 | $8,315 -0.6% | $312,400 +0.1% |
| 2017 | $8,368 +3.7% | $312,180 +3.9% |
| 2016 | $8,068 +1% | $300,440 -5.2% |
| 2015 | $7,987 | $316,830 +7% |
| 2014 | -- | $295,970 +4.6% |
| 2013 | -- | $282,910 -7.1% |
| 2012 | -- | $304,370 -0.8% |
| 2011 | -- | $306,680 +21.6% |
| 2010 | -- | $252,210 +7.8% |
| 2009 | -- | $233,980 |
Find assessor info on the county website
Monthly payment
Est. payment
Payment breakdown
Explore the cost of this home by adjusting the details. Changes won't be saved.Climate risks
Neighborhood: 78230
Nearby schools
GreatSchools rating
- 9/10Blattman Elementary SchoolGrades: PK-5Distance: 2.7 mi
- 6/10Hobby Middle SchoolGrades: 6-8Distance: 1.2 mi
- 6/10Clark High SchoolGrades: 9-12Distance: 1.2 mi
Schools provided by the listing agent
- High: Clark
- District: Northside
Source: LERA MLS. This data may not be complete. We recommend contacting the local school district to confirm school assignments for this home.
- $463,1003 bd4 ba2.9k sqft4169 Texas Elm, San Antonio, TX 78230Off Market

- $410,6003 bd4 ba2.7k sqft4173 Texas Elm, San Antonio, TX 78230Off Market

- $399,6003 bd4 ba2.7k sqft4175 Texas Elm, San Antonio, TX 78230Off Market

- $430,8003 bd4 ba2.7k sqft4175 Texas Elm #4175, San Antonio, TX 78230Off Market
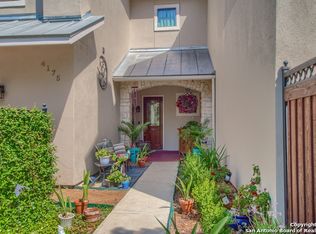
- $451,7004 bd4 ba3.3k sqft4167 Texas Elm, San Antonio, TX 78230Off Market
- $456,0003 bd4 ba2.9k sqft4177 Texas Elm, San Antonio, TX 78230Off Market
- $458,5003 bd4 ba2.9k sqft4179 Texas Elm, San Antonio, TX 78230Off Market
- $399,7004 bd3 ba2.8k sqft4183 Texas Elm, San Antonio, TX 78230Off Market
A local agent can set up tours, give advice and negotiate with sellers.
Similar homes
- $569,9005 bd4 ba3k sqft8918 Los Sonoma Rio, Helotes, TX 78023For Sale

 MLS ID #2006335, Charo King TREC #510492, RE/MAX North-San Antonio. LERA MLS
 - $499,9995 bd4 ba3k sqft23707 Misty Peak, San Antonio, TX 78258For Sale
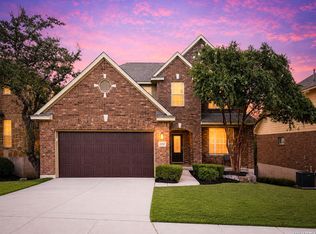 MLS ID #2006285, Vanessa Maldonado TREC #715582, LPT Realty, LLC. LERA MLS
 - $495,0004 bd2 ba2.4k sqft1303 BLUFF FOREST, San Antonio, TX 78248For Sale
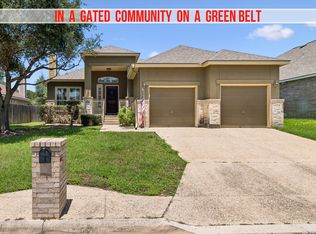 MLS ID #2002566, Ricardo Gonzalez TREC #663626, Keller Williams Heritage. LERA MLS
 - $445,0004 bd4 ba2.7k sqft2023 Flint Oak, San Antonio, TX 78248For Sale
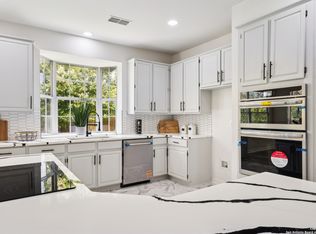 MLS ID #1963248, Richard Todd TREC #700317, Keller Williams Heritage. LERA MLS
 - $495,0004 bd3 ba2.9k sqft17407 Oak Canyon, San Antonio, TX 78248For SaleMLS ID #1973539, Lisa Vaughn TREC #721726, Coldwell Banker D'Ann Harper. LERA MLS
- $415,0003 bd3 ba1.8k sqft8250 Cruiseship Bay UNIT 1104, San Antonio, TX 78255For SaleMLS ID #2003538, Christian Hall TREC #745480, Redfin Corporation. LERA MLS
- $574,7774 bd3 ba3.5k sqft18711 Millhollow, San Antonio, TX 78258For SaleMLS ID #2004574, Helen Guajardo TREC #585266, Keller Williams Heritage. LERA MLS
- $489,9005 bd3 ba2.8k sqft1646 PITCHER BND, San Antonio, TX 78253For SaleMLS ID #2006561, Austin Pantuso TREC #589233, United Realty Group of Texas, LLC. LERA MLS
- $435,0004 bd4 ba3.1k sqft12330 Fleming Surf Dr, San Antonio, TX 78249For SaleMLS ID #1999168, Yuejuan Qin TREC #708404, Millennia Realty. LERA MLS
- $499,0004 bd3 ba3.5k sqft22227 Pelican Edge, San Antonio, TX 78258For SaleMLS ID #1950497, Anna Nicolai-Knopf TREC #817240, Keller Williams Heritage. LERA MLS
- $469,9004 bd3 ba2.2k sqft26002 ROCKY PLNS, San Antonio, TX 78260For SaleMLS ID #2003998, Charo King TREC #510492, RE/MAX North-San Antonio. LERA MLS
- $459,0005 bd4 ba3.3k sqft10618 CLOVER CYN, Helotes, TX 78023For SaleMLS ID #1958702, Cynthia Lee Franson TREC #607833, Keller Williams City-View. LERA MLS
- $535,0004 bd3 ba3.1k sqft21219 Villa Valencia, San Antonio, TX 78258For SaleMLS ID #1992200, Codie Fortune-Bloodworth TREC #760806, BHHS Don Johnson Realtors - SA. LERA MLS
- $515,0004 bd3 ba2.3k sqft331 RED ROCK CYN, San Antonio, TX 78258For SaleMLS ID #2004318, Tim Ohlbrecht TREC #728677, Real Broker, LLC. LERA MLS
- $585,0004 bd3 ba3.1k sqft1214 Willow Knoll, San Antonio, TX 78258For SaleMLS ID #2003727, Preslie Sovereign TREC #749156, Keller Williams Heritage. LERA MLS
- $339,9003 bd3 ba1.8k sqft21615 Dion Vlg, San Antonio, TX 78258For SaleMLS ID #2006649, Rebekah Surber TREC #656677, eXp Realty. LERA MLS
- $525,0004 bd3 ba2.6k sqft303 CANYON VIEW RUN, San Antonio, TX 78258For SaleMLS ID #1964992, Ivan Terrazas TREC #530052, Keller Williams City-View. LERA MLS
- $475,0004 bd4 ba3k sqft12727 Coal Mine Rise, San Antonio, TX 78245For SaleMLS ID #2002315, Bradley Graves TREC #554579, Coldwell Banker D'Ann Harper, REALTOR. LERA MLS
- $725,0004 bd4 ba3.4k sqft25207 Estancia Cir,, San Antonio, TX 78260For SaleMLS ID #2006715, Shane Neal TREC #608871, eXp Realty. LERA MLS
- $399,9993 bd3 ba2.3k sqft23943 Stately Oaks, San Antonio, TX 78260For SaleMLS ID #1994097, Nicolas Garza TREC #829101, 1st Choice Realty Group. LERA MLS
