Bright, inviting, and thoughtfully updated with this 3-bedroom, 3-bath home (including a 3/4 guest bath) presents a rare opportunity in Denver’s highly sought-after, walkable Berkeley neighborhood. A coveted 3-car garage and true single-level living offer both comfort and convenience, with all bedrooms on the main floor—including two with private en-suite baths. All the bedrooms are on the main level.
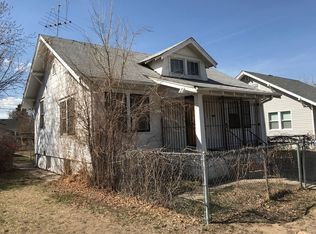
The partially finished basement provides flexible space for guests, a playroom, or additional living. A charming front porch swing creates a peaceful setting to enjoy sunrise mornings or unwind in the evenings, while the main level features two light-filled living areas ideal for gathering.
Carefully maintained, the home includes a refreshed kitchen and a substantial addition that introduced a tranquil primary suite and versatile bonus room suited for work, relaxation, or entertaining.
Set on a generous, tree-lined lot, the outdoor spaces shine with mature landscaping and two distinct patio areas perfect for dining, hosting, or quiet evenings outdoors.
Enjoy an exceptional lifestyle just blocks from the vibrant Tennyson Street corridor, with 10–15 restaurants nearby, along with a coffee shop, sushi restaurant, and salon just up the street. Grocery stores and daily conveniences are within easy reach. Nearby Berkeley Lake Park and Recreation Center offers a pool, dog park, and library, while Willis Case Golf Course and the iconic Lakeside Amusement Park are just minutes away.
With ADU zoning, the 3-car garage offers excellent potential for a future guest residence or income-producing space (buyer to verify), adding flexibility and long-term value without sacrificing yard space. Buyer and or Buyer's agent to verify all information.
Sold for $971,300
Zillow last checked:
Listing updated:
Bought with:
Lisa Mutschler, 40037650
Expert Real Estate
Source: REcolorado as distributed by MLS GRID,MLS#: 2987773
Price history
| Date | Event | Price |
|---|---|---|
| 6/10/2026 | Sold | $971,300-1.4%$437/sqft |
Source:  REcolorado as distributed by MLS GRID #2987773 Report a problem REcolorado as distributed by MLS GRID #2987773 Report a problem | ||
| 5/12/2026 | Pending sale | $985,000$443/sqft |
Source: REcolorado as distributed by MLS GRID #2987773 Report a problem | ||
| 5/8/2026 | Listed for sale | $985,000+271.8%$443/sqft |
Source: REcolorado as distributed by MLS GRID #2987773 Report a problem | ||
| 2/27/2012 | Sold | $264,900$119/sqft |
Source: Public Record Report a problem | ||
| 1/25/2012 | Listed for sale | $264,900+82.7%$119/sqft |
Source: Visual Tour #1062302 Report a problem | ||
| 8/14/2008 | Sold | $145,000$65/sqft |
Source: Public Record Report a problem | ||


Get a cash offer in 3 minutes
Find out how much your home could sell for in as little as 3 minutes with a no-obligation cash offer.
Estimated market value
$953,700
