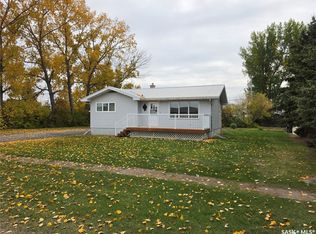
Welcome to this charming story-and-a-half home in Semans! Set on two lots along a picturesque street canopied by mature elm trees, this three-bedroom home offers a lovely three-season sunroom with power, a four-piece bathroom and a single detached garage with power. Practical features include a forced-air natural gas furnace installed in 2020, a Culligan reverse osmosis system, a cistern and a sump pump. The fridge and washer were replaced in 2024. Semans is a friendly, family-oriented community known for its trees, with Last Mountain Lake nearby for fishing and recreation. Watrous, Manitou Springs and Nokomis are also within reach. If you’ve been looking for a welcoming small-town setting with room to enjoy the outdoors, this little place is worth a look!
Active
C$74,900
417 3rd Avenue, Semans, SK S0A 3S0
3beds
1baths
1,008sqft
Single Family Residence
Built in 1950
0.32 Acres Lot
$-- Zestimate®
C$74/sqft
C$-- HOA
What's special
Charming story-and-a-half homeSet on two lotsThree-bedroom homeFour-piece bathroomCulligan reverse osmosis system
- 25 days
- 96
- 8
Zillow last checked:
Listing updated:
Listed by:
Jesse Kazakoff,
Century 21 Fusion
Source: Saskatchewan REALTORS® Association,MLS®#: SK049516Originating MLS®#: Saskatchewan REALTORS Association
Facts & features
Interior
Bedrooms & bathrooms
- Bedrooms: 3
- Bathrooms: 1
Primary bedroom
- Description: Flooring: Laminate
- Level: Main
- Dimensions: 10.10 x 13.80
Bedroom
- Description: Flooring: Laminate
- Level: Main
- Dimensions: 10.30 x 8.90
Bedroom
- Description: Flooring: Laminate
- Level: Second
- Dimensions: 11.10 x 11.20
Bathroom
- Description: Flooring: Vinyl
- Features: Four Piece Bathroom
- Level: Main
- Dimensions: 5.40 x 9.00
Foyer
- Description: Flooring: Concrete
- Level: Main
- Dimensions: 4.60 x 5.60
Kitchen
- Description: Flooring: Vinyl
- Level: Main
- Dimensions: 10.80 x 13.90
Living room
- Description: Flooring: Laminate
- Level: Main
- Dimensions: 13.80 x 13.10
Loft
- Description: Flooring: Laminate
- Level: Second
- Dimensions: 12.00 x 15.80
Heating
- Forced Air, Natural Gas
Appliances
- Included: Gas Water Heater, Dryer, Refrigerator, Stove, Washer
Features
- Basement: Partial,Unfinished,Sump Pump
Interior area
- Total interior livable area: 1,008 sqft
Property
Parking
- Total spaces: 2
- Parking features: Driveway, Detached, One Car Garage, Gravel
- Garage spaces: 1
- Has uncovered spaces: Yes
- Details: Gravel Drive,
Features
- Patio & porch: Deck
Lot
- Size: 0.32 Acres
- Dimensions: 100.00 x 140
- Features: Back Yard, Front Yard
Construction
Type & style
- Home type: SingleFamily
- Architectural style: One and One Half Story
- Property subtype: Single Family Residence
Materials
- Brick Veneer
- Foundation: Concrete Perimeter
- Roof: Metal
Condition
- Year built: 1950
Community & HOA
Location
- Region: Semans
Financial & listing details
- Price per square foot: C$74/sqft
- Annual tax amount: C$1,550
- Date on market: 9/24/2026
- Ownership: Freehold
Price history
| Date | Event | Price |
|---|---|---|
| 9/25/2026 | Listed for sale | C$74,900C$74/sqft |
Source: Saskatchewan REALTORS® Association #SK049516 Report a problem | ||
Public tax history
Tax history is unavailable.
Climate risks
Neighborhood: S0A
Nearby schools
GreatSchools rating
No schools nearby
We couldn't find any schools near this home.