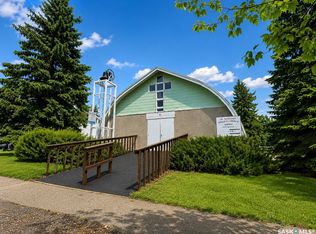
Discover affordable prairie living in beautiful Raymore, Saskatchewan! Just over an hour from Regina and approximately 45 minutes from the Jansen mine, this inviting property offers excellent potential as a forever home or rental investment.
Inside, fresh upstairs paint and new floorboards provide a refreshed feel. Large main-floor bedrooms and a four-piece bathroom offer comfortable everyday living, while two additional bedrooms and a three-piece bathroom in the basement provide extra space for family or guests. All major appliances are included, adding convenience and value.
A metal roof installed in 2014 and an attractive asphalt driveway resealed in 2026 add to the home’s appeal. With an accessible price point and plenty of opportunity to personalize or renovate, you can settle in and make improvements at your own pace.
Enjoy Raymore’s welcoming small-town atmosphere and local recreation, including golf, an outdoor swimming pool, skating, curling and nearby camping. Whether you’re seeking a place to put down roots or exploring rental potential near the Jansen mine, this home deserves a look!
Active
C$179,900
512 2nd Avenue, Raymore, SK S0A 3J0
4beds
2baths
896sqft
Single Family Residence
Built in 1968
0.33 Acres Lot
$-- Zestimate®
C$201/sqft
C$-- HOA
What's special
Fresh upstairs paintNew floorboardsLarge main-floor bedroomsFour-piece bathroom
- 4 days
- 4
- 0
Zillow last checked:
Listing updated:
Listed by:
George Schofield,
Realty Executives Diversified Realty
Source: Saskatchewan REALTORS® Association,MLS®#: SK051116Originating MLS®#: Saskatchewan REALTORS Association
Facts & features
Interior
Bedrooms & bathrooms
- Bedrooms: 4
- Bathrooms: 2
Bedroom
- Description: Flooring: Linoleum
- Level: Main
- Dimensions: 10.00 x 12.40
Bedroom
- Description: Flooring: Carpet
- Level: Main
- Dimensions: 14.40 x 12.70
Bedroom
- Description: Flooring: Concrete
- Level: Basement
- Dimensions: 10.00 x 13.00
Bedroom
- Description: Flooring: Concrete
- Level: Basement
- Dimensions: 11.80 x 16.00
Bathroom
- Description: Flooring: Laminate
- Features: Four Piece Bathroom
- Level: Main
Bathroom
- Description: Flooring: Linoleum
- Features: Three Piece Bathroom
- Level: Basement
Kitchen
- Description: Flooring: Linoleum
- Level: Main
- Dimensions: 11.50 x 17.30
Living room
- Description: Flooring: Laminate
- Level: Main
- Dimensions: 11.50 x 17.30
Utility room
- Description: Flooring: Concrete
- Level: Basement
Heating
- Forced Air, Natural Gas
Appliances
- Included: Gas Water Heater, Water Softener, Built-In Oven, Dryer, Dishwasher, Microwave, Refrigerator, Stove, Water Purifier, Washer
Features
- Central Vacuum
- Basement: Full,Partially Finished,Sump Pump
Interior area
- Total interior livable area: 896 sqft
Property
Parking
- Total spaces: 6
- Parking features: Asphalt, Detached, One Car Garage, Parking Space(s)
- Garage spaces: 1
- Details: Asphalt,
Features
- Patio & porch: Deck
Lot
- Size: 0.33 Acres
- Dimensions: 100.00 x 145
- Features: Back Yard, Front Yard, Garden, Trees
Details
- Additional structures: Shed(s)
- Other equipment: Reverse Osmosis System
Construction
Type & style
- Home type: SingleFamily
- Architectural style: Bungalow
- Property subtype: Single Family Residence
Materials
- Wood Frame
- Foundation: Concrete Perimeter
- Roof: Metal
Condition
- Year built: 1968
Community & HOA
Location
- Region: Kelliher
Financial & listing details
- Price per square foot: C$201/sqft
- Annual tax amount: C$2,274
- Date on market: 10/14/2026
- Ownership: Freehold
Price history
| Date | Event | Price |
|---|---|---|
| 10/14/2026 | Listed for sale | C$179,900C$201/sqft |
Source: Saskatchewan REALTORS® Association #SK051116 Report a problem | ||
Public tax history
Tax history is unavailable.
Climate risks
Neighborhood: S0A
Nearby schools
GreatSchools rating
No schools nearby
We couldn't find any schools near this home.