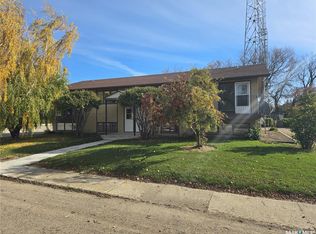
Comfortable Bungalow Living in Punnichy Welcome to 410 King Street in Punnichy, a well-maintained 924 sq. ft. bungalow offering 4 bedrooms, 2 bathrooms, a developed basement, and a 14' x 22' attached single garage. Situated on a generous 7,840 sq. ft. lot, this home offers plenty of space for families, first-time buyers, or anyone looking for affordable small-town living. The main floor offers a practical layout with comfortable living spaces and bedrooms, while the developed basement provides additional room for family living, guests, hobbies, or a home office. The kitchen features a new reverse osmosis system installed in 2025, adding convenience and peace of mind. Outside, enjoy the covered deck and fully fenced yard, perfect for kids, pets, summer gatherings, or simply relaxing outdoors. Two sheds provide additional storage for lawn equipment, tools, and outdoor toys, while the attached garage offers convenient parking and storage. Location is another highlight, with the home situated close to both the K-8 elementary school and K-12 high school, making it a convenient choice for families. Punnichy offers the essentials for everyday living, including a Co-op grocery store and post office, while providing the relaxed pace and friendly atmosphere of a Saskatchewan community. If you're looking for a home with plenty of living space, a good-sized yard, and the convenience of small-town amenities, this could be the opportunity you've been waiting for. Come take a look and see what 410 King Street has to offer!
Active
C$139,900
410 King STREET, Punnichy, SK S0A 3C0
4beds
2baths
924sqft
Single Family Residence
Built in 1979
7,840 Square Feet Lot
$-- Zestimate®
C$151/sqft
C$-- HOA
What's special
Developed basementCovered deckFully fenced yard
- 3 days |
- 34 |
- 3 |
Zillow last checked:
Listing updated:
Listed by:
Steve Becker,
eXp Realty,
Brandon Kayter,
eXp Realty
Source: Saskatchewan REALTORS® Association,MLS®#: SK045832Originating MLS®#: Saskatchewan REALTORS® Association
Facts & features
Interior
Bedrooms & bathrooms
- Bedrooms: 4
- Bathrooms: 2
Bedroom
- Features: Room Floor: Laminate
- Level: Main
- Area: 184.17 Square Feet
- Dimensions: 12.60x10.10
Bedroom
- Features: Room Floor: Laminate
- Level: Main
- Area: 172.5 Square Feet
- Dimensions: 10.60x9.30
Bedroom
- Features: Room Floor: Carpet
- Level: Basement
- Area: 120.72 Square Feet
- Dimensions: 8.10x12.20
Bedroom
- Features: Room Floor: Carpet
- Level: Basement
- Area: 123.72 Square Feet
- Dimensions: 10.11x8.40
Other
- Features: Room Floor: Laminate
- Level: Main
Other
- Features: Room Floor: Linoleum
- Level: Basement
Dining room
- Features: Room Floor: Laminate
- Level: Main
- Area: 180.89 Square Feet
- Dimensions: 8.80x9.40
Kitchen
- Features: Room Floor: Laminate
- Level: Main
- Area: 88.5 Square Feet
- Dimensions: 9.00x9.10
Living room
- Features: Room Floor: Laminate
- Level: Main
- Area: 406.28 Square Feet
- Dimensions: 17.80x13.50
Living room
- Features: Room Floor: Carpet
- Level: Basement
- Area: 357.64 Square Feet
- Dimensions: 13.50x20.10
Utility room
- Features: Room Floor: Other
- Level: Basement
Heating
- Forced Air, Natural Gas
Cooling
- Central Air
Appliances
- Included: Water Heater, Gas Water Heater, Water Softener, Dishwasher Built In, Dryer, Refrigerator, Exhaust Fan, Microwave, Reverse Osmosis System, Stove, Washer
Features
- Windows: Window Treatments
- Basement: Full,Finished,Concrete
- Number of fireplaces: 1
- Fireplace features: Wood Burning
Interior area
- Total structure area: 924
- Total interior livable area: 924 sqft
Video & virtual tour
Property
Parking
- Total spaces: 3
- Parking features: 1 Car Attached, Parking Spaces, Garage Door Opnr/Control(S), Concrete Driveway
- Attached garage spaces: 1
- Has uncovered spaces: Yes
- Details: Parking Size: 22.0x14.0
Features
- Levels: Bi-Level
- Patio & porch: Deck
- Exterior features: Garden, Lawn Back
- Fencing: Fenced
- Frontage length: 18.30
Lot
- Size: 7,840 Square Feet
- Dimensions: 39.63
- Features: Rectangular Lot, Trees/Shrubs
Details
- Additional structures: Shed(s)
Construction
Type & style
- Home type: SingleFamily
- Property subtype: Single Family Residence
Materials
- Siding
- Roof: Asphalt
Condition
- Year built: 1979
Community & HOA
Location
- Region: Punnichy
Financial & listing details
- Price per square foot: C$151/sqft
- Annual tax amount: C$2,606
- Date on market: 8/17/2026
- Ownership: Freehold
Price history
| Date | Event | Price |
|---|---|---|
| 8/17/2026 | Listed for sale | C$139,900C$151/sqft |
Source: Saskatchewan REALTORS® Association #SK045832 Report a problem | ||
Public tax history
Tax history is unavailable.
Climate risks
Neighborhood: S0A
Nearby schools
GreatSchools rating
No schools nearby
We couldn't find any schools near this home.
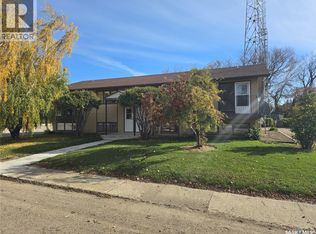
- C$275,0007 bd4 ba1.7k sqft201 King St, Punnichy, SK S0A3C0For Sale
- C$275,0007 bd4 ba1.7k sqftAbcd 201 King St, Punnichy, SK S0A3C0For Sale
- C$---- bd-- ba-- sqft204 King St, Spy Hill, SK S0A3G0Off Market
- C$189,9003 bd2 ba1k sqft725 2nd Ave, Raymore, SK S0A3J0For Sale
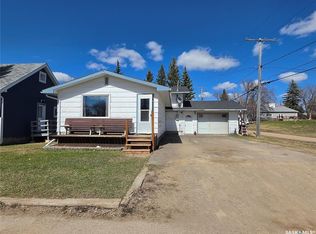
- C$129,000-- bd-- ba2.2k sqft300 Queen St, Raymore, SK S0A3J0For Sale
- C$---- bd-- ba-- sqft207 Queen St #274, Good Lake Rm No. 274, SK S0A3J0Off Market
- C$149,0002 bd1 ba788 sqft620 2nd Ave W, Buchanan, SK S0A0J0For Sale
- C$---- bd-- ba-- sqft501 2nd Ave W, Raymore, SK S0A2P1Off Market
Similar homes
- C$110,0003 bd2 ba1.2k sqft426 Poplar Peak STREET, Lestock, SK S0A 2G0For Sale
 MLS ID #SK045491, Terry Korchinski, Century 21 Able Realty. Saskatchewan REALTORS® Association
 - C$149,0002 bd1 ba788 sqft620 2nd AVENUE, Raymore, SK S0A 3J0For Sale
 MLS ID #SK037028, Alyssa Campbell, Realty Executives Diversified Realty. Saskatchewan REALTORS® Association
 - C$189,9003 bd2 ba1k sqft725 2nd AVENUE, Raymore, SK S0A 3J0For SaleMLS ID #SK035264, George Schofield, Realty Executives Diversified Realty. Saskatchewan REALTORS® Association
