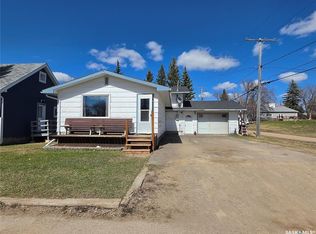
Welcome to small town living with big value in the friendly community of Raymore, Saskatchewan! This fantastic affordable home offers an updated interior with a bright open concept layout that feels much larger than the square footage suggests. The spacious kitchen and dining area are airy and inviting, while the comfortable living room provides plenty of space for family gatherings or relaxing evenings at home. Step outside and enjoy the huge private yard with endless potential, perfect for entertaining, gardening, kids, pets, or simply unwinding in your own outdoor retreat. Adding even more value, the fridge, stove, washer, and dryer are all included! Located in the welcoming community of Raymore, you’ll appreciate the convenience of local amenities including a K to 12 school, grocery store, restaurants, health services, skating rink, golf course, parks, and more, all while enjoying the peace and affordability of small town Saskatchewan living. Whether you’re a first time buyer, downsizing, or looking for an investment opportunity, this home is a must see. Call your real estate agent today to book your private showing!
Active
C$159,000
620 2nd AVENUE, Raymore, SK S0A 3J0
2beds
1baths
788sqft
Single Family Residence
Built in 1942
0.31 Acres Lot
$-- Zestimate®
C$202/sqft
C$-- HOA
What's special
- 60 days |
- 9 |
- 0 |
Zillow last checked:
Listing updated:
Listed by:
Alyssa Campbell,
Realty Executives Diversified Realty
Source: Saskatchewan REALTORS® Association,MLS®#: SK037028Originating MLS®#: Saskatchewan REALTORS® Association
Facts & features
Interior
Bedrooms & bathrooms
- Bedrooms: 2
- Bathrooms: 1
Bedroom
- Features: Room Floor: Laminate
- Level: Main
- Area: 114 Square Feet
- Dimensions: 12.0'x9.6'
Bedroom
- Features: Room Floor: Laminate
- Level: Main
- Area: 98 Square Feet
- Dimensions: 12.0'x8.2'
Other
- Features: Room Floor: Linoleum
- Level: Main
Den
- Features: Room Floor: Laminate
- Level: Basement
- Area: 88.5 Square Feet
- Dimensions: 9.0'x9.10'
Dining room
- Features: Room Floor: Linoleum
- Level: Main
- Area: 91 Square Feet
- Dimensions: 13.0'x7.0'
Family room
- Features: Room Floor: Concrete
- Level: Basement
- Area: 168 Square Feet
- Dimensions: 14.0'x12.0'
Kitchen
- Features: Room Floor: Linoleum
- Level: Main
- Area: 189.75 Square Feet
- Dimensions: 11.6'x16.6'
Laundry
- Features: Room Floor: Concrete
- Level: Basement
- Area: 72 Square Feet
- Dimensions: 12.0'x6.0'
Living room
- Features: Room Floor: Hardwood
- Level: Main
- Area: 179.94 Square Feet
- Dimensions: 13.8'x13.2'
Heating
- Forced Air, Natural Gas
Cooling
- Central Air
Appliances
- Included: Water Heater, Dishwasher Built In, Dryer, Freezer, Refrigerator, Microwave Hood Fan, Stove, Washer
Features
- Windows: Window Treatments
- Basement: Full,Partially Finished,Sump Pump,Concrete
- Has fireplace: No
Interior area
- Total structure area: 788
- Total interior livable area: 788 sqft
Property
Parking
- Total spaces: 5
- Parking features: No Garage, Parking Spaces
Features
- Patio & porch: Patio
- Exterior features: Lawn Back, Lawn Front
- Frontage length: 96.10
Lot
- Size: 0.31 Acres
- Dimensions: 140
- Features: Rectangular Lot, Trees/Shrubs
Details
- Additional structures: Shed(s)
Construction
Type & style
- Home type: SingleFamily
- Architectural style: Bungalow
- Property subtype: Single Family Residence
Materials
- Wood Siding
- Roof: Metal
Condition
- Year built: 1942
Community & HOA
Location
- Region: Buchanan
Financial & listing details
- Price per square foot: C$202/sqft
- Annual tax amount: C$1,600
- Date on market: 5/25/2026
- Ownership: Freehold
Alyssa Campbell
Alyssa Campbell
(306) 551-2836
By pressing Contact Agent, you agree that the real estate professional identified above may call/text you about your search, which may involve use of automated means and pre-recorded/artificial voices. You don't need to consent as a condition of buying any property, goods, or services. Message/data rates may apply. You also agree to our Terms of Use. Zillow does not endorse any real estate professionals. We may share information about your recent and future site activity with your agent to help them understand what you're looking for in a home.
Price history
| Date | Event | Price |
|---|---|---|
| 5/25/2026 | Listed for sale | C$159,000C$202/sqft |
Source: Saskatchewan REALTORS® Association #SK037028 Report a problem | ||
Public tax history
Tax history is unavailable.
Climate risks
Neighborhood: S0A
Nearby schools
GreatSchools rating
No schools nearby
We couldn't find any schools near this home.
- C$---- bd-- ba-- sqft207 Queen St #274, Good Lake Rm No. 274, SK S0A3J0Off Market
- C$129,000-- bd-- ba2.2k sqft300 Queen St, Raymore, SK S0A3J0For Sale

- C$209,9993 bd2 ba1k sqft725 2nd Ave, Raymore, SK S0A3J0For Sale
- C$---- bd-- ba-- sqft501 2nd Ave W, Raymore, SK S0A2P1Off Market
- C$399,0004 bd3 ba2.5k sqftRural Address #279, Mount Hope, SK S0AFor Sale
- C$---- bd-- ba-- sqft204 King St, Spy Hill, SK S0A3G0Off Market
- C$275,0007 bd4 ba1.7k sqftAbcd 201 King St, Punnichy, SK S0A3C0For Sale
- C$275,0007 bd4 ba1.7k sqft201 King St, Punnichy, SK S0A3C0For Sale
