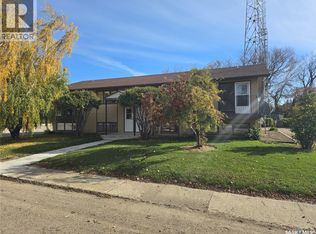
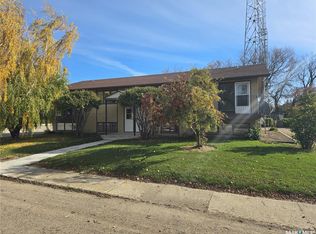
10 acre acreage, only 1km north of Highway #6, on east side of the Highway. 2536 Sqft above ground living space plus basement. 4 Bedroomm 3 bathrooms. Built in single car garage. Built in 1967, with solid basement foundation is and concrete floor. Natural gas to the house and the shop. The like new shop is 40' x 56' with concrete floor, insulated and heated by gas furnace. The steal Quonset is 43'' x 71'. Recent update: PVC windows through out, hot water boiler. 4 metal grain bins (flat bottom) are included. 8 hopper bottom bins are not included and will be removed before possession date. Total living sqft is from SAMA sheet. Buyer and buyer agent shall verify the total living sqft.
Active
C$399,000
Rural Address, Mount Hope Rm No. 279, SK S0A 3S0
4beds
3baths
2,536sqft
Single Family Residence
Built in 1967
10 Acres Lot
$-- Zestimate®
C$157/sqft
C$-- HOA
What's special
Solid basement foundationPvc windows throughoutHot water boiler
- 60 days
- 38
- 3
Zillow last checked:
Listing updated:
Listed by:
Qing Zhang,
Royal LePage Next Level
Source: Saskatchewan REALTORS® Association,MLS®#: SK042389Originating MLS®#: Saskatchewan REALTORS® Association
Facts & features
Interior
Bedrooms & bathrooms
- Bedrooms: 4
- Bathrooms: 3
Primary bedroom
- Features: Room Floor: Carpet
- Level: Second
- Area: 194.34 Square Feet
- Dimensions: 16.1x12.1
Bedroom
- Features: Room Floor: Carpet
- Level: Second
- Area: 121.84 Square Feet
- Dimensions: 10.1x12.1
Bedroom
- Features: Room Floor: Carpet
- Level: Second
- Area: 153.73 Square Feet
- Dimensions: 11.9x13.1
Bedroom
- Features: Room Floor: Carpet
- Level: Second
- Area: 198.37 Square Feet
- Dimensions: 16.5x12.1
Other
- Features: Room Floor: Linoleum
- Level: Main
Other
- Features: Room Floor: Linoleum
- Level: Second
Other
- Features: Room Floor: Linoleum
- Level: Second
Dining room
- Features: Room Floor: Carpet
- Level: Main
- Area: 115.81 Square Feet
- Dimensions: 12.9x9.1
Family room
- Features: Room Floor: Carpet
- Level: Main
- Area: 302 Square Feet
- Dimensions: 12.0x25.2
Foyer
- Features: Room Floor: Linoleum
- Level: Main
Kitchen
- Features: Room Floor: Linoleum
- Level: Main
- Area: 166.78 Square Feet
- Dimensions: 12.8x13.2
Laundry
- Level: Basement
Living room
- Features: Room Floor: Carpet
- Level: Main
- Area: 324.33 Square Feet
- Dimensions: 14.0x23.2
Recreation room
- Features: Room Floor: Carpet
- Level: Basement
- Area: 569.81 Square Feet
- Dimensions: 23.5x24.4
Sun room
- Features: Room Floor: Other
- Level: Main
- Area: 296.88 Square Feet
- Dimensions: 23.9x12.6
Heating
- Hot Water, Natural Gas
Appliances
- Included: Water Heater, Gas Water Heater, Water Softener, Dishwasher Built In, Dryer, Refrigerator, Stove, Washer
Features
- Central Vac (R.I.), Central Vac Attached, Central Vac Attachments, Vac Power Nozzle
- Windows: Window Treatments
- Basement: Full,Partially Finished,Sump Pump,Concrete
- Has fireplace: No
Interior area
- Total structure area: 2,536
- Total interior livable area: 2,536 sqft
Video & virtual tour
Property
Parking
- Total spaces: 3
- Parking features: 1 Car Attached, Parking Spaces, Concrete Driveway
- Attached garage spaces: 1
- Has uncovered spaces: Yes
Features
- Levels: 2 Storey Split
- Stories: 2
- Exterior features: Garden, Lawn Back, Lawn Front
Lot
- Size: 10 Acres
- Features: Trees/Shrubs, Sloughs
- Topography: Flat
- Residential vegetation: Bush: Shelter Belt
Details
- Additional structures: Outbuilding, Shed(s)
Construction
Type & style
- Home type: SingleFamily
- Property subtype: Single Family Residence
Materials
- Siding
- Roof: Asphalt
Condition
- Year built: 1967
Utilities & green energy
- Sewer: Liquid Surface Dis, Septic Tank
Community & HOA
Location
- Region: Mount Hope
Financial & listing details
- Price per square foot: C$157/sqft
- Date on market: 7/17/2026
- Ownership: Freehold
Price history
| Date | Event | Price |
|---|---|---|
| 9/4/2026 | Price change | C$199,000-92.3%C$78/sqft |
Source: Saskatchewan REALTORS® Association #SK031441 Report a problem | ||
| 7/28/2026 | Price change | C$2,570,000+544.1%C$1,013/sqft |
Source: Saskatchewan REALTORS® Association #SK043902 Report a problem | ||
| 7/20/2026 | Price change | C$399,000-89.7%C$157/sqft |
Source: Saskatchewan REALTORS® Association #SK042389 Report a problem | ||
| 7/17/2026 | Price change | C$3,890,000+806.8%C$1,534/sqft |
Source: Saskatchewan REALTORS® Association #SK042657 Report a problem | ||
| 7/17/2026 | Price change | C$429,000-97.6%C$169/sqft |
Source: Saskatchewan REALTORS® Association #SK042389 Report a problem | ||
| 7/3/2026 | Price change | C$17,700,000-16.6%C$6,979/sqft |
Source: Saskatchewan REALTORS® Association #SK041347 Report a problem | ||
| 7/3/2026 | Price change | C$21,217,000+8063.5%C$8,366/sqft |
Source: Saskatchewan REALTORS® Association #SK041344 Report a problem | ||
| 3/29/2026 | Listed for sale | C$259,900C$102/sqft |
Source: Saskatchewan REALTORS® Association #SK031441 Report a problem | ||
Public tax history
Tax history is unavailable.
Climate risks
Neighborhood: S0A
Nearby schools
GreatSchools rating
No schools nearby
We couldn't find any schools near this home.