Welcome Home to 725 2nd Avenue, Raymore, SK This charming 3-bedroom, 2-bathroom home is now available and ready to welcome its next chapter. With over 1,300 square feet of thoughtfully designed living space, this property delivers comfort, convenience, and small-town charm in one irresistible package. Step inside to discover a well-maintained home that offers plenty of room for the whole family. Three generously sized bedrooms and two full bathrooms ensure everyone has their own space to unwind, while the open living areas invite gathering and connection. Upgrades include new shingles 1 year ago and new windows 5 years ago. The outdoor space truly sets this property apart. A large, fully fenced backyard provides a private retreat perfect for summer barbecues, gardening, children's play, or simply soaking in the peaceful Saskatchewan skies. Parking is never a concern thanks to the insulated and heated attached garage — a true blessing during those prairie winters. Location is everything, and this home nails it. Situated within easy walking distance of Raymore's essential amenities, you'll find the Co-op Food Store and Raymore Foods just steps away. Raymore School is a short stroll down the road, and recreational gems like the Richardson Pioneer Community Water Park and Marshall Greens Mini Golf are right in the neighborhood. Main Street shopping is mere minutes on foot and the BHP Jansen Mine is only a 45 minute commute! Nestled in the heart of a beautiful small town just over an hour from Regina, this home offers the perfect blend of rural tranquility and accessible city conveniences. Don't let this opportunity pass you by!
Active
C$209,999
725 2nd AVENUE, Raymore, SK S0A 3J0
3beds
2baths
1,000sqft
Single Family Residence
Built in 1980
6,250 Square Feet Lot
$-- Zestimate®
C$210/sqft
C$-- HOA
What's special
Well-maintained homeThree generously sized bedroomsLarge fully fenced backyardPrivate retreat
- 64 days |
- 7 |
- 0 |
Zillow last checked:
Listing updated:
Listed by:
George Schofield,
Realty Executives Diversified Realty
Source: Saskatchewan REALTORS® Association,MLS®#: SK035264Originating MLS®#: Saskatchewan REALTORS® Association
Facts & features
Interior
Bedrooms & bathrooms
- Bedrooms: 3
- Bathrooms: 2
Bedroom
- Features: Room Floor: Laminate
- Level: Second
- Area: 137 Square Feet
- Dimensions: 12x11.5
Bedroom
- Features: Room Floor: Laminate
- Level: Second
- Area: 81 Square Feet
- Dimensions: 9x9
Bedroom
- Features: Room Floor: Laminate
- Level: Second
- Area: 132 Square Feet
- Dimensions: 12x11
Other
- Features: Room Floor: Linoleum
- Level: Main
Other
- Features: Room Floor: Laminate
- Level: Second
Dining room
- Features: Room Floor: Laminate
- Level: Main
- Area: 159.83 Square Feet
- Dimensions: 11.5x14
Kitchen
- Features: Room Floor: Linoleum
- Level: Main
- Area: 173.83 Square Feet
- Dimensions: 12.5x14
Laundry
- Features: Room Floor: Linoleum
- Level: Main
- Area: 89 Square Feet
- Dimensions: 7.5x12
Living room
- Features: Room Floor: Laminate
- Level: Basement
- Area: 304 Square Feet
- Dimensions: 16x19
Other
- Features: Room Floor: Concrete
- Level: Basement
- Area: 486.67 Square Feet
- Dimensions: 16x30.5
Heating
- Forced Air, Natural Gas
Cooling
- Central Air
Appliances
- Included: Water Heater, Electric Water Heater, Dishwasher Built In, Dryer, Refrigerator, Exhaust Fan, Microwave, Reverse Osmosis System, Stove, Washer
Features
- Windows: Window Treatments
- Basement: Partial,Unfinished,Concrete
- Has fireplace: No
Interior area
- Total structure area: 1,000
- Total interior livable area: 1,000 sqft
Property
Parking
- Total spaces: 5
- Parking features: 1 Car Attached, Parking Spaces, Heated Garage, Asphalt
- Attached garage spaces: 1
Features
- Levels: Split (4)
- Patio & porch: Deck
- Exterior features: Lawn Back, Lawn Front
- Has spa: Yes
- Spa features: Hot Tub
- Fencing: Fenced
Lot
- Size: 6,250 Square Feet
- Features: Trees/Shrubs
Details
- Additional structures: Shed(s)
Construction
Type & style
- Home type: SingleFamily
- Property subtype: Single Family Residence
Materials
- Wood Siding
- Roof: Asphalt
Condition
- Year built: 1980
Community & HOA
Location
- Region: Raymore
Financial & listing details
- Price per square foot: C$210/sqft
- Annual tax amount: C$2,104
- Date on market: 5/7/2026
- Ownership: Freehold
George Schofield
George Schofield
(306) 535-8009
By pressing Contact Agent, you agree that the real estate professional identified above may call/text you about your search, which may involve use of automated means and pre-recorded/artificial voices. You don't need to consent as a condition of buying any property, goods, or services. Message/data rates may apply. You also agree to our Terms of Use. Zillow does not endorse any real estate professionals. We may share information about your recent and future site activity with your agent to help them understand what you're looking for in a home.
Price history
| Date | Event | Price |
|---|---|---|
| 6/20/2026 | Price change | C$209,999-4.5%C$210/sqft |
Source: Saskatchewan REALTORS® Association #SK035264 Report a problem | ||
| 5/7/2026 | Listed for sale | C$219,999C$220/sqft |
Source: Saskatchewan REALTORS® Association #SK035264 Report a problem | ||
Public tax history
Tax history is unavailable.
Climate risks
Neighborhood: S0A
Nearby schools
GreatSchools rating
No schools nearby
We couldn't find any schools near this home.
- C$---- bd-- ba-- sqft207 Queen St #274, Good Lake Rm No. 274, SK S0A3J0Off Market
- C$159,0002 bd1 ba788 sqft620 2nd Ave W, Buchanan, SK S0A0J0For Sale

- C$---- bd-- ba-- sqft501 2nd Ave W, Raymore, SK S0A2P1Off Market
- C$259,900-- bd-- ba-- sqftRural Address #279, Mount Hope, SK S0AFor Sale
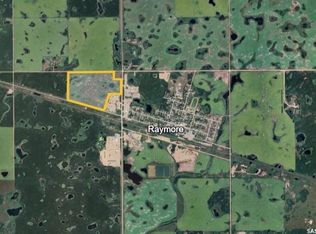
- C$---- bd-- ba-- sqft204 King St, Spy Hill, SK S0A3G0Off Market
- C$275,0007 bd4 ba1.7k sqftAbcd 201 King St, Punnichy, SK S0A3C0For Sale
- C$275,0007 bd4 ba1.7k sqft201 King St, Punnichy, SK S0A3C0For Sale
- C$85,0003 bd2 ba887 sqft105 Amherst St, Govan, SK S0G1Z0For Sale
- Saskatchewan
- Division No. 10
- Raymore
- S0A 3J0
- 725 2nd AVENUE
Nearby cities
Other Raymore Topics
