Skip main navigation
Closed
  • $580,000

    417 Anchor Reserve Cv, Hermitage, TN 37076

    3beds
    2,661sqft
    Horizontal Property Regime - Attached, Residential
    Built in 2020
    2,613 Square Feet Lot
    $581,400 Zestimate®
    $218/sqft
    $2,803 Estimated rent

    Home value

    $581,400

    $547,000 - $616,000

    $2,803/mo

    Zestimate® history
    Loading
    Loading...

    Owner options

    List your home for rent

    $2,803/mo

    Rent Zestimate®

    Find your next renter with Zillow Rental Manager. Plus, with online applications, you can quickly screen prospective tenants – for free.

    Learn more

    $2,803/mo

    Rent Zestimate®

    Refinance and save

    $3,651/mo

    Est. payment

    Refinancing to a lower rate could help reduce your monthly payments and save thousands over the life of the loan.

    See today's rates

    $3,651/mo

    Est. payment

    Explore your selling options

    Work with a Zillow partner agent

    Leverage their expertise and Zillow's premium Showcase listings to get your home seen by more buyers.

    Get started

    List with your own agent

    Get your home in front of millions of buyers by listing it on Zillow.

    Learn how to do it

    Sell it yourself

    Take full control of how buyers see your home on Zillow by listing For Sale by Owner (FSBO).

    List your home

    What's special

    All-brick homeWalk-in closetOpen floor planStainless steel appliancesTiled backsplashCovered back patioPrivate cul-de-sac
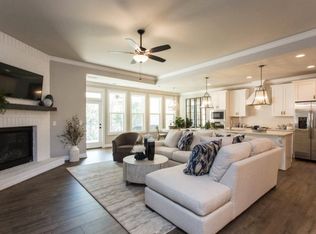
    Save up to 1% of your loan amount as a closing cost credit when you use seller's suggested lender! Welcome to this stunning all-brick home in Hermitage, just 20 minutes from Nashville, under 10 minutes to shopping and dining, and only minutes from marinas and access to Percy Priest Lake. With 3 spacious bedrooms, each with its own ensuite bathroom, this home offers both luxury and privacy for all family members. The open floor plan features a whole-house audio speaker system, a large living room with a beautiful stacked stone gas fireplace, and a spacious dining area, perfect for gatherings. The open kitchen boasts a breakfast nook, ample white cabinetry, quartz countertops, a tiled backsplash, a gas cooktop, and stainless steel appliances that stay with the home. The primary suite is located downstairs and offers a large ensuite bathroom with double vanities, a tiled walk-in shower, and a walk-in closet. Another ensuite bedroom is also located downstairs, with one more upstairs along with a large bonus room. Enjoy outdoor living on the covered back patio, which has an extended area and a paved walkway leading to the front of the house. Situated on a private cul-de-sac, this home offers peace and tranquility. The HOA includes all grounds and exterior maintenance, ensuring maintenance-free living, and the community also features a walking trail for your enjoyment. This is the perfect opportunity for a move-in-ready, low-maintenance home in an ideal location—schedule a showing today!

    Zillow last checked:

    Listing updated:

    Listed by:

    Iryna Morris 850-586-1460,

    Keller Williams Realty Mt. Juliet,

    Christian LeMere 615-593-8090,

    Keller Williams Realty Mt. Juliet

    Bought with:

    Nonmls

    Realtracs, Inc.

    Source: RealTracs MLS as distributed by MLS GRID,MLS#: 2896641MLS Logo

    Facts & features

    Interior

    Bedrooms & bathrooms
    • Bedrooms: 3
    • Bathrooms: 3
    • Full bathrooms: 3
    • Main level bedrooms: 2
    Recreation room
    • Features: Second Floor
    • Level: Second Floor
    • Area: 378 Square Feet
    • Dimensions: 18x21
    Heating
    • Central, Natural Gas
    Cooling
    • Central Air, Electric
    Appliances
    • Included: Built-In Electric Oven, Gas Range, Dishwasher, Disposal, Microwave, Refrigerator, Stainless Steel Appliance(s)
    • Laundry: Electric Dryer Hookup, Washer Hookup
    Features
    • Ceiling Fan(s), Entrance Foyer, Open Floorplan, Pantry, Walk-In Closet(s)
    • Flooring: Carpet, Laminate, Tile
    • Basement: None
    • Number of fireplaces: 1
    • Fireplace features: Gas, Living Room
    Interior area
    • Total structure area: 2,661
    • Total interior livable area: 2,661 sqft
    • Finished area above ground: 2,661

    Property

    Parking
    • Total spaces: 2
    • Parking features: Garage Door Opener, Garage Faces Side
    • Garage spaces: 2
    Features
    • Levels: Two
    • Stories: 2
    • Patio & porch: Patio, Covered
    Lot
    • Size: 2,613 Square Feet
    • Features: Cul-De-Sac, Level
    • Topography: Cul-De-Sac,Level
    Details
    • Parcel number: 110020B04300CO
    • Special conditions: Standard
    • Other equipment: Irrigation System

    Construction

    Type & style
    • Home type: SingleFamily
    • Property subtype: Horizontal Property Regime - Attached, Residential
    • Attached to another structure: Yes
    Materials
    • Brick
    Condition
    • New construction: No
    • Year built: 2020

    Utilities & green energy

    • Sewer: Public Sewer
    • Water: Public
    • Utilities for property: Electricity Available, Natural Gas Available, Water Available, Underground Utilities

    Community & HOA

    Community
    • Security: Fire Alarm, Smoke Detector(s)
    • Subdivision: The Reserve At Seven Points
    HOA
    • Has HOA: Yes
    • Amenities included: Sidewalks, Underground Utilities, Trail(s)
    • Services included: Maintenance Grounds, Insurance
    • HOA fee: $250 monthly
    Location
    • Region: Hermitage

    Financial & listing details

    • Price per square foot: $218/sqft
    • Tax assessed value: $595,700
    • Annual tax amount: $2,952
    • Date on market: 5/27/2025
    • Electric utility on property: Yes

    Price history

    DateEventPrice
    8/11/2025Sold$580,000-3.3%$218/sqft
    Source: RealTracs MLS as distributed by MLS GRID #2896641 Report a problem
    6/20/2025Contingent$600,000$225/sqft
    Source: RealTracs MLS as distributed by MLS GRID #2896641 Report a problem
    6/19/2025Pending sale$600,000$225/sqft
    Source: RealTracs MLS as distributed by MLS GRID #2896641 Report a problem
    5/27/2025Listed for sale$600,000$225/sqft
    Source: RealTracs MLS as distributed by MLS GRID #2896641 Report a problem
    5/27/2025Listing removed$600,000$225/sqft
    Source: RealTracs MLS as distributed by MLS GRID #2813900 Report a problem
    4/4/2025Listed for sale$600,000-2.4%$225/sqft
    Source: RealTracs MLS as distributed by MLS GRID #2813900 Report a problem
    4/1/2025Listing removed$614,999$231/sqft
    Source: RealTracs MLS as distributed by MLS GRID #2792987 Report a problem
    2/18/2025Listed for sale$614,999-0.8%$231/sqft
    Source: RealTracs MLS as distributed by MLS GRID #2792987 Report a problem
    2/15/2025Listing removed$619,900$233/sqft
    Source: RealTracs MLS as distributed by MLS GRID #2775106 Report a problem
    1/6/2025Listed for sale$619,900-0.4%$233/sqft
    Source: RealTracs MLS as distributed by MLS GRID #2775106 Report a problem
    12/31/2024Listing removed$622,500$234/sqft
    Source: RealTracs MLS as distributed by MLS GRID #2760857 Report a problem
    11/18/2024Listed for sale$622,500-0.5%$234/sqft
    Source: RealTracs MLS as distributed by MLS GRID #2760857 Report a problem
    11/5/2024Listing removed$625,888$235/sqft
    Source: RealTracs MLS as distributed by MLS GRID #2740482 Report a problem
    10/29/2024Price change$625,888-0.5%$235/sqft
    Source: RealTracs MLS as distributed by MLS GRID #2740482 Report a problem
    10/2/2024Listed for sale$628,888+45.9%$236/sqft
    Source: RealTracs MLS as distributed by MLS GRID #2740482 Report a problem
    10/2/2020Sold$430,980$162/sqft
    Source: Public Record Report a problem

    Public tax history

    YearProperty taxesTax assessment
    2025$4,143 +40.4%$148,925 +47.4%
    2024$2,952 $101,025
    2023$2,952 $101,025
    2022$2,952 -1%$101,025
    2021$2,983 +314.5%$101,025 +431.7%
    2020$720 +37.5%$19,000
    2019$523 $19,000
    2018-- --
    Find assessor info on the county website

    Neighborhood: 37076

    Nearby schools

    GreatSchools rating
    Schools provided by the listing agent
    • Elementary: Ruby Major Elementary
    • Middle: Donelson Middle
    • High: McGavock Comp High School

    Source: RealTracs MLS as distributed by MLS GRID. This data may not be complete. We recommend contacting the local school district to confirm school assignments for this home.

    Get a cash offer in 3 minutes
    Find out how much your home could sell for in as little as 3 minutes with a no-obligation cash offer.
    Estimated market value
    $581,400
    Get a cash offer in 3 minutes
    Find out how much your home could sell for in as little as 3 minutes with a no-obligation cash offer.
    Estimated market value
    $581,400