Cute inside and close to downtown Fate, 417 Azalea Drive has a lot to love. This single-story home offers three bedrooms, two bathrooms, and an open layout that makes the living space feel easy and inviting. The kitchen has plenty of cabinet storage and a walk-in pantry, while the large backyard gives you room to entertain, garden, or simply enjoy being outside. Best of all, you can walk to downtown Fate’s shops and restaurants.
For sale
$289,900
417 Azalea Dr, Fate, TX 75087
3beds
1,869sqft
Single Family Residence
Built in 2008
7,361 Square Feet Lot
$-- Zestimate®
$155/sqft
$39/mo HOA
What's special
Large backyardThree bedroomsTwo bathroomsWalk-in pantryOpen layout
- 9 days
- 172
- 8
Likely to sell faster than
Zillow last checked:
Listing updated:
Listed by:
Amanda McCoy 0671127 972-951-3173,
Compass RE Texas, LLC 214-814-8100,
Matthew McCoy 0834899 214-912-0440,
Compass RE Texas, LLC
Source: NTREIS,MLS#: 21390970
Facts & features
Interior
Bedrooms & bathrooms
- Bedrooms: 3
- Bathrooms: 2
- Full bathrooms: 2
Primary bedroom
- Level: First
- Dimensions: 0 x 0
Bedroom
- Level: First
- Dimensions: 0 x 0
Bedroom
- Level: First
- Dimensions: 0 x 0
Primary bathroom
- Level: First
- Dimensions: 0 x 0
Other
- Level: First
- Dimensions: 0 x 0
Kitchen
- Level: First
- Dimensions: 0 x 0
Living room
- Level: First
- Dimensions: 0 x 0
Heating
- Central, Electric
Cooling
- Central Air, Ceiling Fan(s)
Appliances
- Included: Dishwasher, Electric Cooktop, Electric Oven, Disposal
Features
- Decorative/Designer Lighting Fixtures, Eat-in Kitchen, Kitchen Island, Open Floorplan, Pantry, Walk-In Closet(s)
- Flooring: Carpet, Ceramic Tile, Engineered Hardwood
- Has basement: No
- Has fireplace: No
Interior area
- Total interior livable area: 1,869 sqft
Video & virtual tour
Property
Parking
- Total spaces: 2
- Parking features: Concrete, Garage Faces Front, Garage, Garage Door Opener
- Attached garage spaces: 2
Features
- Levels: One
- Stories: 1
- Exterior features: Private Yard, Rain Gutters
- Pool features: None
- Fencing: Wood
Lot
- Size: 7,361 Square Feet
- Features: Interior Lot, Landscaped, Few Trees
Details
- Parcel number: 000000070942
Construction
Type & style
- Home type: SingleFamily
- Architectural style: Traditional,Detached
- Property subtype: Single Family Residence
Materials
- Brick
- Foundation: Slab
- Roof: Composition
Condition
- Year built: 2008
Utilities & green energy
- Sewer: Public Sewer
- Water: Public
- Utilities for property: Cable Available, Electricity Connected, Sewer Available, Water Available
Community & HOA
Community
- Features: Playground, Sidewalks
- Subdivision: Spring Meadows Ph 1
HOA
- Has HOA: Yes
- Services included: Association Management
- HOA fee: $117 quarterly
- HOA name: Spectrum Assoc. Mgmt.
- HOA phone: 210-494-0659
Location
- Region: Fate
Financial & listing details
- Price per square foot: $155/sqft
- Tax assessed value: $292,158
- Annual tax amount: $4,766
- Date on market: 9/23/2026
- Cumulative days on market: 10 days
- Listing terms: Cash,Conventional,FHA,VA Loan
Estimated market value
Not available
Estimated sales range
Not available
Not available
Price history
| Date | Event | Price |
|---|---|---|
| 9/23/2026 | Listed for sale | $289,900+52.6%$155/sqft |
Source: NTREIS #21390970 Report a problem | ||
| 6/16/2017 | Sold | -- |
Source: Agent Provided Report a problem | ||
| 5/15/2017 | Pending sale | $190,000$102/sqft |
Source: Ebby Halliday, REALTORS #13596804 Report a problem | ||
| 5/12/2017 | Listed for sale | $190,000+15.2%$102/sqft |
Source: Ebby Halliday, REALTORS #13596804 Report a problem | ||
| 5/27/2015 | Listing removed | $1,500$1/sqft |
Source: Ebby Halliday, REALTORS #13152111 Report a problem | ||
| 5/16/2015 | Listed for rent | $1,500$1/sqft |
Source: Ebby Halliday, REALTORS #13152111 Report a problem | ||
| 5/1/2015 | Listing removed | $165,000$88/sqft |
Source: Ebby Halliday Realtors #13100420 Report a problem | ||
| 3/5/2015 | Listed for sale | $165,000$88/sqft |
Source: Ebby Halliday Realtors #13100420 Report a problem | ||
Public tax history
| Year | Property taxes | Tax assessment |
|---|---|---|
| 2025 | $3,493 -6.8% | $292,158 +3.3% |
| 2024 | $3,746 +11.4% | $282,718 +10% |
| 2023 | $3,363 -42.3% | $257,016 -10.5% |
| 2022 | $5,830 +29.9% | $287,320 +35.3% |
| 2021 | $4,489 +6.2% | $212,410 +3.1% |
| 2020 | $4,228 | $206,120 -2.6% |
| 2019 | -- | $211,520 +13.9% |
| 2018 | $4,252 +1.2% | $185,710 +2.2% |
| 2017 | $4,201 +34.2% | $181,800 +11.7% |
| 2016 | $3,130 | $162,710 +5.1% |
| 2015 | $3,130 | $154,770 +8.6% |
| 2014 | $3,130 | $142,460 +5.1% |
| 2013 | -- | $135,500 |
| 2012 | -- | $135,500 |
| 2011 | -- | $135,500 |
| 2010 | -- | $135,500 |
| 2009 | -- | $135,500 |
Find assessor info on the county website
Monthly payment
Est. payment
Payment breakdown
Explore the cost of this home by adjusting the details. Changes won't be saved.Climate risks
Neighborhood: 75087
Nearby schools
Schools provided by the listing agent
- Elementary: Vernon
- Middle: Royse City
- High: Royse City
- District: Royse City ISD
Source: NTREIS. This data may not be complete. We recommend contacting the local school district to confirm school assignments for this home.
Similar homes
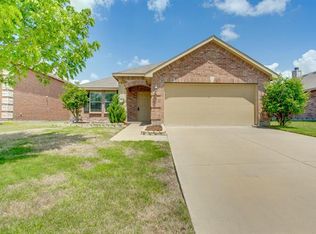
- $295,0003 bd2 ba2k sqft321 Magnolia Dr, Fate, TX 75087For Sale
 MLS ID #21386471, Travis Hitt. NTREIS
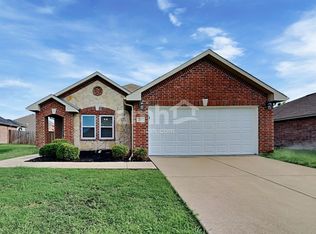
 - $290,0004 bd2 ba2.1k sqft534 Laurel Ln, Fate, TX 75087For Sale
 MLS ID #21332249, Samantha Smith. NTREIS
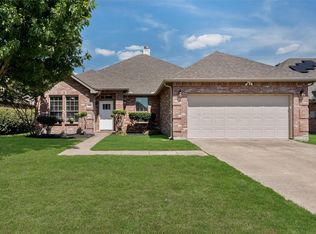
 - $289,9993 bd2 ba1.4k sqft125 Abelia Dr, Fate, TX 75189For Sale
 MLS ID #21401194, Jill Lee. NTREIS
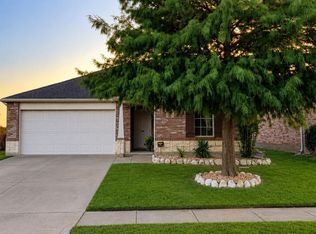
 - $298,0003 bd2 ba1.8k sqft546 Laurel Ln, Fate, TX 75087For Sale
 MLS ID #21358914, Paul Sharamitaro. NTREIS
