Instant Equity Opportunity!-NO PID or MUD! With good bones and a newly installed composition roof, this completely livable home offers its new owner the freedom to make it their own—all at once or one cosmetic project at a time. Priced significantly below estimated market value and offered as-is, this spacious 3-bedroom, 2-bath, single-story home features 1,869 square feet with an oversized living area, dedicated dining space and a large eat-in kitchen with abundant cabinetry and a walk-in pantry. The spacious primary suite includes a walk-in closet, dual sinks, garden tub and separate shower. The backyard’s showpiece is an expansive custom timber-framed covered patio with a vaulted gabled roof and pergola-style extensions—an impressive outdoor living space with plenty of room for dining, entertaining and relaxing. Additional features include a separate utility room, fenced backyard and attached two-car garage. Spring Meadows is conveniently located just minutes from the heart of Downtown Fate, with local dining, Fate Station Park, seasonal markets and year-round community events nearby. This home is a blank canvas to make it your own! Don't wait!
Pending
$239,900
413 Azalea Dr, Fate, TX 75087
3beds
1,869sqft
Single Family Residence
Built in 2008
6,664 Square Feet Lot
$238,200 Zestimate®
$128/sqft
$39/mo HOA
What's special
Attached two-car garageDedicated dining spaceFenced backyardWalk-in closetSeparate utility roomWalk-in pantryDual sinks
- 18 days
- 279
- 30
Likely to sell faster than
Zillow last checked:
Listing updated:
Listed by:
Jennifer Herriage 0436392 972-772-7000,
Solto Realty 214-225-0262
Source: NTREIS,MLS#: 21420821
Facts & features
Interior
Bedrooms & bathrooms
- Bedrooms: 3
- Bathrooms: 2
- Full bathrooms: 2
Primary bedroom
- Features: Ceiling Fan(s), Dual Sinks, En Suite Bathroom, Separate Shower, Walk-In Closet(s)
- Level: First
- Dimensions: 16 x 16
Bedroom
- Features: Ceiling Fan(s)
- Level: First
- Dimensions: 12 x 12
Bedroom
- Features: Ceiling Fan(s)
- Level: First
- Dimensions: 12 x 12
Dining room
- Level: First
- Dimensions: 10 x 16
Kitchen
- Features: Built-in Features, Eat-in Kitchen, Walk-In Pantry
- Level: First
- Dimensions: 14 x 16
Living room
- Features: Ceiling Fan(s)
- Level: First
- Dimensions: 22 x 16
Utility room
- Features: Utility Room
- Level: First
- Dimensions: 8 x 8
Heating
- Central, Electric
Cooling
- Central Air, Electric
Appliances
- Included: Dishwasher, Electric Range, Disposal, Microwave
- Laundry: Laundry in Utility Room
Features
- Decorative/Designer Lighting Fixtures, Eat-in Kitchen, Open Floorplan, Walk-In Closet(s)
- Flooring: Carpet
- Windows: Window Coverings
- Has basement: No
- Has fireplace: No
Interior area
- Total interior livable area: 1,869 sqft
Video & virtual tour
Property
Parking
- Total spaces: 2
- Parking features: Garage
- Attached garage spaces: 2
Features
- Levels: One
- Stories: 1
- Patio & porch: Patio, Covered
- Exterior features: Private Yard
- Pool features: None
- Fencing: Wood
Lot
- Size: 6,664 Square Feet
- Features: Interior Lot, Landscaped, Few Trees
Details
- Parcel number: 000000070944
Construction
Type & style
- Home type: SingleFamily
- Architectural style: Traditional,Detached
- Property subtype: Single Family Residence
- Attached to another structure: Yes
Materials
- Brick
- Foundation: Slab
- Roof: Composition
Condition
- Resale
- Year built: 2008
Utilities & green energy
- Sewer: Public Sewer
- Water: Public
- Utilities for property: Sewer Available, Water Available
Community & HOA
Community
- Features: Curbs, Lake, Playground, Trails/Paths, Sidewalks
- Security: Smoke Detector(s)
- Subdivision: Spring Meadows Ph 1
HOA
- Has HOA: Yes
- Services included: All Facilities, Association Management
- HOA fee: $117 quarterly
- HOA name: Spectrum
- HOA phone: 210-494-0659
Location
- Region: Fate
Financial & listing details
- Price per square foot: $128/sqft
- Tax assessed value: $267,788
- Annual tax amount: $4,812
- Date on market: 10/30/2026
- Cumulative days on market: 11 days
- Listing terms: Cash,Conventional,FHA 203(k),FHA,VA Loan
Estimated market value
$238,200
$226,000 - $250,000
$1,889/mo
Price history
| Date | Event | Price |
|---|---|---|
| 11/13/2026 | Pending sale | $239,900$128/sqft |
Source: NTREIS #21420821 Report a problem | ||
| 11/6/2026 | Contingent | $239,900$128/sqft |
Source: NTREIS #21420821 Report a problem | ||
| 10/30/2026 | Listed for sale | $239,900+43.8%$128/sqft |
Source: NTREIS #21420821 Report a problem | ||
| 6/20/2015 | Listing removed | $166,800$89/sqft |
Source: Professional Realty #13135586 Report a problem | ||
| 5/11/2015 | Pending sale | $166,800$89/sqft |
Source: Professional Realty #13135586 Report a problem | ||
| 5/6/2015 | Listed for sale | $166,800$89/sqft |
Source: Professional Realty #13135586 Report a problem | ||
Public tax history
| Year | Property taxes | Tax assessment |
|---|---|---|
| 2026 | -- | $267,788 -9.2% |
| 2025 | $1,101 | $294,767 +1.9% |
| 2024 | $1,101 -0.8% | $289,386 +10% |
| 2023 | $1,109 -51.5% | $263,078 +10% |
| 2022 | $2,287 -6.5% | $239,162 +10% |
| 2021 | $2,447 +5.5% | $217,420 +2.8% |
| 2020 | $2,320 | $211,590 -2.6% |
| 2019 | -- | $217,170 +13.6% |
| 2018 | $2,362 +1.5% | $191,240 +5.2% |
| 2017 | $2,326 -25.7% | $181,800 +11.7% |
| 2016 | $3,130 | $162,710 +5.1% |
| 2015 | $3,130 | $154,770 +8.6% |
| 2014 | $3,130 | $142,460 +4.1% |
| 2013 | -- | $136,880 -0.8% |
| 2012 | -- | $138,050 -0.8% |
| 2011 | -- | $139,180 -0.8% |
| 2010 | -- | $140,350 |
| 2009 | -- | $140,350 |
Find assessor info on the county website
Monthly payment
Est. payment
Payment breakdown
Explore the cost of this home by adjusting the details. Changes won't be saved.Climate risks
Neighborhood: 75087
Nearby schools
Schools provided by the listing agent
- Elementary: Vernon
- Middle: Royse City
- High: Royse City
- District: Royse City ISD
Source: NTREIS. This data may not be complete. We recommend contacting the local school district to confirm school assignments for this home.


Similar homes
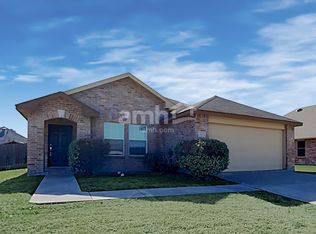
- $280,0003 bd2 ba2k sqft321 Magnolia Dr, Fate, TX 75087For Sale
 MLS ID #21386471, Travis Hitt. NTREIS
- $299,5004 bd2 ba2.1k sqft120 Abelia Dr, Fate, TX 75189For Sale
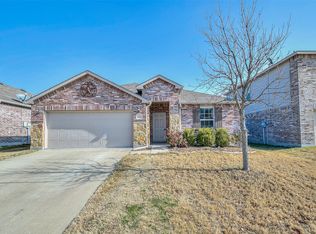 MLS ID #21429214, Ashley Clinkscales. NTREIS
- $250,0003 bd2 ba1.6k sqft704 Nancy Dr, Royse City, TX 75189For Sale
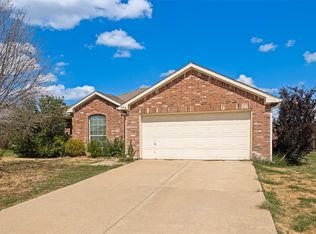 MLS ID #21387755, Nieke Valadez. NTREIS
- $340,0004 bd3 ba2.5k sqft314 Blackhaw Dr, Fate, TX 75087For Sale
 MLS ID #21428955, Rebecca Frech. NTREIS
