Charming Family Retreat on a Spacious Corner Lot on Highly Sought After Breckenridge St.
Welcome to this delightful 3-bedroom, 3-bath home, perfectly situated on a generous corner lot in a sought-after neighborhood. Bursting with character and personality, this home offers a versatile second living area that could easily serve as a fourth bedroom.
The home features three full bathrooms including two with luxurious walk-in showers, updated with modern granite countertops and tile.
Enjoy an open-concept kitchen and dining space seamlessly flowing into the inviting front living area—perfect for family gatherings or entertaining friends. Cozy up by two fireplaces on cooler evenings, take advantage of central heating and air, replacement windows, updated bathrooms, new fixtures, a coffee bar and a front-yard sprinkler system.
Step outside into your private backyard paradise! Dive into the sparkling pool, grill up a feast in the dedicated BBQ area, relax on the expansive patio, or gather around the charming firepit. Additional amenities include manicured lawn and an extra carport for convenience.
This is more than a home—it’s a lifestyle. You’ll never want to leave! Schedule your private tour today and experience this one-of-a-kind property for yourself. Agent Owned.
Sold
Street View
Price Unknown
417 Breckenridge St, Albany, TX 76430
4beds
2,396sqft
Single Family Residence
Built in 1948
0.35 Acres Lot
$482,300 Zestimate®
$--/sqft
$-- Estimated rent
Home value
$482,300
Estimated sales range
Not available
Not available
Zestimate® history
Owner options
List your home for rent
Find your next renter with Zillow Rental Manager. Plus, with online applications, you can quickly screen prospective tenants – for free.
Refinance and save
Refinancing to a lower rate could help reduce your monthly payments and save thousands over the life of the loan.
Explore your selling options
Work with a Zillow partner agent
Leverage their expertise and Zillow's premium Showcase listings to get your home seen by more buyers.
Get startedList with your own agent
Get your home in front of millions of buyers by listing it on Zillow.
Learn how to do itSell it yourself
Take full control of how buyers see your home on Zillow by listing For Sale by Owner (FSBO).
List your homeWhat's special
Sparkling poolUpdated bathroomsDedicated bbq areaNew fixturesExtra carportPrivate backyard paradiseExpansive patio
Zillow last checked:
Listing updated:
Listed by:
Robbyn Reid 0689202 940-256-1014,
Legacy Realty Group 940-256-1014
Bought with:
Non-NTREIS MLS Licensee
NON MLS
Source: NTREIS,MLS#: 21203601
Facts & features
Interior
Bedrooms & bathrooms
- Bedrooms: 4
- Bathrooms: 3
- Full bathrooms: 3
Primary bedroom
- Level: First
- Dimensions: 18 x 20
Living room
- Level: First
- Dimensions: 17 x 24
Heating
- Central, Natural Gas
Cooling
- Central Air, Ceiling Fan(s), Electric
Appliances
- Included: Dishwasher, Electric Cooktop, Electric Oven, Electric Range, Electric Water Heater, Disposal
- Laundry: Washer Hookup, Dryer Hookup, ElectricDryer Hookup, Laundry in Utility Room
Features
- Decorative/Designer Lighting Fixtures, Double Vanity, Eat-in Kitchen, High Speed Internet, Kitchen Island, Pantry, Walk-In Closet(s)
- Flooring: Ceramic Tile, Hardwood, Luxury Vinyl Plank
- Has basement: No
- Number of fireplaces: 2
- Fireplace features: Dining Room, Living Room, Wood Burning
Interior area
- Total interior livable area: 2,396 sqft
Property
Parking
- Total spaces: 4
- Parking features: Attached Carport, Additional Parking, Carport
- Carport spaces: 4
Features
- Levels: One and One Half
- Patio & porch: Awning(s), Rear Porch, Patio, Covered
- Exterior features: Awning(s), Barbecue
- Pool features: Fenced, In Ground, Pool, Waterfall, Water Feature
- Fencing: Back Yard,High Fence,Wood
Lot
- Size: 0.35 Acres
Details
- Parcel number: 14467
Construction
Type & style
- Home type: SingleFamily
- Architectural style: Detached
- Property subtype: Single Family Residence
Materials
- Foundation: Pillar/Post/Pier, Slab
- Roof: Composition
Condition
- Year built: 1948
Utilities & green energy
- Sewer: Public Sewer
- Water: Public
- Utilities for property: Electricity Available, Natural Gas Available, Municipal Utilities, Sewer Available, Separate Meters, Water Available
Community & HOA
Community
- Subdivision: Clarke
HOA
- Has HOA: No
Location
- Region: Albany
Financial & listing details
- Tax assessed value: $327,818
- Annual tax amount: $6,949
- Date on market: 3/21/2026
- Cumulative days on market: 15 days
Price history
| Date | Event | Price |
|---|---|---|
| 5/28/2026 | Sold | -- |
Source: NTREIS #21203601 Report a problem | ||
| 4/12/2026 | Pending sale | $525,000$219/sqft |
Source: NTREIS #21203601 Report a problem | ||
| 4/5/2026 | Contingent | $525,000$219/sqft |
Source: NTREIS #21203601 Report a problem | ||
| 3/21/2026 | Listed for sale | $525,000+23.5%$219/sqft |
Source: NTREIS #21203601 Report a problem | ||
| 7/21/2023 | Sold | -- |
Source: NTREIS #20345840 Report a problem | ||
| 7/14/2023 | Pending sale | $425,000$177/sqft |
Source: NTREIS #20345840 Report a problem | ||
| 7/3/2023 | Contingent | $425,000$177/sqft |
Source: NTREIS #20345840 Report a problem | ||
| 6/2/2023 | Listed for sale | $425,000+183.3%$177/sqft |
Source: NTREIS #20345840 Report a problem | ||
| 4/9/2021 | Sold | -- |
Source: Agent Provided Report a problem | ||
| 12/22/2011 | Listing removed | $150,000$63/sqft |
Source: Coldwell Banker Residential Brokerage - #11520142 Report a problem | ||
| 6/27/2011 | Price change | $150,000-9.1%$63/sqft |
Source: COLDWELL BANKER RESIDENTIAL BR #11520142 Report a problem | ||
| 12/25/2010 | Listed for sale | $165,000$69/sqft |
Source: NRT Dallas #11520142 Report a problem | ||
Public tax history
| Year | Property taxes | Tax assessment |
|---|---|---|
| 2025 | $5,994 +2.8% | $327,818 +2.9% |
| 2024 | $5,829 +153.2% | $318,437 +85% |
| 2023 | $2,302 -24.9% | $172,148 +10% |
| 2022 | $3,064 -13.7% | $156,498 +10% |
| 2021 | $3,551 | $142,271 +11.2% |
| 2020 | -- | $127,892 0% |
| 2019 | -- | $127,915 +10.7% |
| 2018 | -- | $115,589 -2.2% |
| 2017 | -- | $118,181 0% |
| 2016 | -- | $118,203 +8.9% |
| 2015 | -- | $108,571 -16.8% |
| 2014 | -- | $130,565 |
| 2013 | -- | $130,565 |
| 2012 | -- | $130,565 +6.3% |
| 2011 | -- | $122,880 +2.2% |
| 2010 | -- | $120,182 |
| 2009 | -- | $120,182 |
| 2008 | -- | $120,182 +23.7% |
| 2007 | -- | $97,191 |
Find assessor info on the county website
Neighborhood: 76430
Nearby homes
- $265,2003 bd3 ba1.7k sqft409 Breckenridge St, Albany, TX 76430Off Market
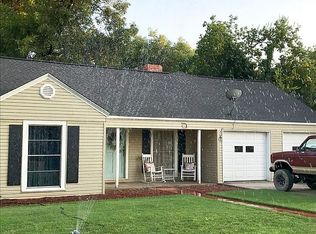
- $226,700-- bd-- ba2k sqft433 Breckenridge St, Albany, TX 76430Off Market
- $376,100-- bd1 ba2.9k sqft401 Breckenridge St, Albany, TX 76430Off Market
- $118,500-- bd1 ba936 sqft201 Sims St, Albany, TX 76430Off Market
- $191,900-- bd-- ba1.5k sqft132 Sims St, Albany, TX 76430Off Market
- $359,9003 bd2 ba1.9k sqft457 Breckenridge St, Albany, TX 76430For Sale
- $280,5003 bd2 ba2.2k sqft200 Gregg St, Albany, TX 76430Off Market
- $181,800-- bd-- ba1.5k sqft141 Sims St, Albany, TX 76430Off Market
Nearby schools
GreatSchools rating
- 7/10Nancy Smith Elementary SchoolGrades: PK-6Distance: 0.5 mi
- 6/10Albany Jr-Sr High SchoolGrades: 7-12Distance: 0.1 mi
Schools provided by the listing agent
- Elementary: Nancy Smith
- Middle: Albany
- High: Albany
- District: Albany ISD
Source: NTREIS. This data may not be complete. We recommend contacting the local school district to confirm school assignments for this home.
- Texas
- Shackelford County
- Albany
- 76430
- 417 Breckenridge St
