Welcome to The Russell House, located on one of Albany’s most sought-after streets in this historic West Texas town. This charming home sits on a corner lot with a circle driveway, mature oak trees, and great curb appeal.
Inside, the home has been thoughtfully updated while preserving its original character. New flooring runs throughout, along with recessed lighting and a wood-burning fireplace anchoring the living space. A formal dining room provides a wonderful setting for Sunday dinners, holidays, and gatherings.
The kitchen has been remodeled with new cabinets, quartz countertops, subway tile, a classic farm sink, new appliances, and a dedicated pantry room and closet for additional storage. A separate utility room adds convenience.
This three-bedroom home offers a spacious primary suite with two walk-in closets and a remodeled en-suite bath featuring a tiled walk-in shower and charming shutters. The second bedroom opens directly to the back patio, while the third provides space for family, guests, or a home office. The second bath has also been remodeled with updated finishes and a tiled shower. Generous closets and storage make this home both charming and practical.
Outside is where this property shines. A peaceful covered front patio welcomes you into the home, while the backyard offers a new patio, privacy fencing, mature shade trees, and a storage building. A sprinkler system serves both yards. It’s a wonderful space for entertaining, relaxing, or enjoying the beautiful West Texas setting. The property also includes two separate one-car garages.
Major updates include new electrical, central heat and air, remodeled kitchen and bathrooms, and new appliances.
Located on one of Albany’s most desirable streets, this corner-lot home offers character, thoughtful updates, mature trees, and an exceptional location. Properties like this rarely become available in Albany.
For sale
$359,900
457 Breckenridge St, Albany, TX 76430
3beds
1,936sqft
Single Family Residence
Built in 1948
0.39 Acres Lot
$343,300 Zestimate®
$186/sqft
$-- HOA
What's special
Mature oak treesCircle drivewayRecessed lightingNew flooring runs throughoutFormal dining roomCorner lotGreat curb appeal
- 13 days
- 287
- 1
Likely to sell faster than
Zillow last checked:
Listing updated:
Listed by:
Lisa Terrell 0542551 325-773-3676,
Ekdahl Real Estate STAMFORD 325-773-3676
Source: NTREIS,MLS#: 21398948
Facts & features
Interior
Bedrooms & bathrooms
- Bedrooms: 3
- Bathrooms: 2
- Full bathrooms: 2
Primary bedroom
- Features: Built-in Features, Ceiling Fan(s), En Suite Bathroom
- Level: First
- Dimensions: 0 x 0
Bedroom
- Features: Built-in Features, Ceiling Fan(s), Walk-In Closet(s)
- Level: First
- Dimensions: 0 x 0
Living room
- Features: Ceiling Fan(s), Fireplace
- Level: First
- Dimensions: 0 x 0
Utility room
- Features: Built-in Features
- Level: First
- Dimensions: 0 x 0
Heating
- Central, Electric
Cooling
- Central Air, Ceiling Fan(s), Electric
Appliances
- Included: Dryer, Dishwasher, Electric Oven, Electric Range, Electric Water Heater, Disposal, Microwave, Refrigerator, Washer
- Laundry: Electric Dryer Hookup, Laundry in Utility Room
Features
- Eat-in Kitchen, High Speed Internet, Cable TV, Walk-In Closet(s)
- Flooring: Luxury Vinyl Plank
- Has basement: No
- Number of fireplaces: 1
- Fireplace features: Family Room, Wood Burning
Interior area
- Total interior livable area: 1,936 sqft
Video & virtual tour
Property
Parking
- Total spaces: 2
- Parking features: Additional Parking, Circular Driveway, Door-Multi, Driveway, Garage Faces Front
- Attached garage spaces: 2
Features
- Levels: One
- Stories: 1
- Patio & porch: Deck, Front Porch
- Exterior features: Storage
- Pool features: None
- Fencing: Back Yard,Wood
Lot
- Size: 0.39 Acres
- Features: Corner Lot, Hardwood Trees, Sprinkler System
Details
- Additional structures: Storage
- Parcel number: 14470
Construction
Type & style
- Home type: SingleFamily
- Architectural style: Ranch,Traditional,Detached
- Property subtype: Single Family Residence
Materials
- Brick, Wood Siding
- Foundation: Block
- Roof: Asphalt
Condition
- Resale
- Year built: 1948
Utilities & green energy
- Sewer: Public Sewer
- Water: Public
- Utilities for property: Electricity Connected, Sewer Available, Water Available, Cable Available
Community & HOA
Community
- Subdivision: Clarke
HOA
- Has HOA: No
Location
- Region: Albany
Financial & listing details
- Price per square foot: $186/sqft
- Tax assessed value: $240,971
- Annual tax amount: $5,108
- Date on market: 9/29/2026
- Cumulative days on market: 11 days
- Listing terms: Cash,Conventional
Estimated market value
$343,300
$326,000 - $360,000
$1,659/mo
Price history
| Date | Event | Price |
|---|---|---|
| 9/30/2026 | Listed for sale | $359,900$186/sqft |
Source: NTREIS #21398948 Report a problem | ||
Public tax history
| Year | Property taxes | Tax assessment |
|---|---|---|
| 2025 | $5,108 +14.2% | $240,971 +10.5% |
| 2024 | $4,475 +12.9% | $218,042 +18.9% |
| 2023 | $3,963 -1.9% | $183,407 +8.2% |
| 2022 | $4,040 +6.4% | $169,497 +11.5% |
| 2021 | $3,796 | $152,083 +10.9% |
| 2020 | -- | $137,164 0% |
| 2019 | -- | $137,173 +11.3% |
| 2018 | -- | $123,265 -1.3% |
| 2017 | -- | $124,869 0% |
| 2016 | -- | $124,878 +7.9% |
| 2015 | -- | $115,771 -6.5% |
| 2014 | -- | $123,844 +7.6% |
| 2013 | -- | $115,103 |
| 2012 | -- | $115,103 |
| 2011 | -- | $115,103 -7.5% |
| 2010 | -- | $124,457 |
| 2009 | -- | $124,457 -0.1% |
| 2008 | -- | $124,620 +37.1% |
| 2007 | -- | $90,900 |
Find assessor info on the county website
Monthly payment
Est. payment
Payment breakdown
Explore the cost of this home by adjusting the details. Changes won't be saved.Climate risks
Neighborhood: 76430
Nearby schools
Schools provided by the listing agent
- Elementary: Nancy Smith
- Middle: Albany
- High: Albany
- District: Albany ISD
Source: NTREIS. This data may not be complete. We recommend contacting the local school district to confirm school assignments for this home.
Similar homes
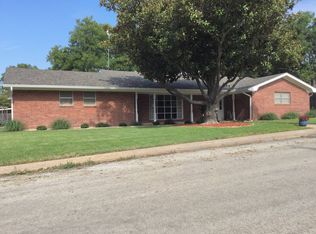
- $324,0003 bd2 ba2.3k sqft232 S Jacobs St, Albany, TX 76430For Sale
 MLS ID #21349329, Monica Cleveland. NTREIS
 - $255,0003 bd2 ba2.6k sqft441 Glesk St, Albany, TX 76430For Sale
 MLS ID #21386434, Monica Cleveland. NTREIS
 - $298,5004 bd2 ba1.7k sqft800 Griffin Rd, Albany, TX 76430For Sale
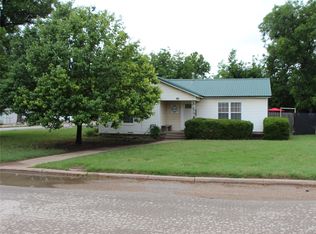 MLS ID #21278675, Jerry Conring. NTREIS
 - $250,0003 bd2 ba1.8k sqft941 Central St, Albany, TX 76430For Sale
 MLS ID #21340293, Angel Pacanins. NTREIS
