Experience the best of lake life with this spacious move in ready 3 bedroom, 2 bath waterfront home offering 1,944 sq ft on 3 scenic acres along the shores of Hubbard Creek Lake. Known for its excellent fishing, boating and peaceful surroundings, this property is perfectly positioned to enjoy everything the lake has to offer. The home features an open concept layout with generous living and dining areas, along with a spacious primary bedroom with a generous size walk in closet. Two extra bedrooms are located on the opposite side of the home with a bathroom in between them. A key highlight of the home is a covered back porch that faces the east and captures the serene lake views perfect to sit an enjoy nature and the perfect place to relax. Outside you will find a 900 sq ft detached garage and or shop ideal for valuable storage or workspace that has a concrete pad with electricity perfect for parking that boat or all other storage needs. The expansive lot of 3 acres provides privacy while maximizing those incredible waterfront views and still offering easy access to the lake for fishing, boating, and enjoying everything Hubbard Creek Lake has to offer. Only a few minute drive to the town for any supplies one may need. Whether you're looking for a lake retreat or a homestead with room to grow, this property delivers space, privacy and relaxing views. Call for your private showing!
For sale
$439,500
6574 County Road 322, Breckenridge, TX 76424
3beds
1,944sqft
Single Family Residence
Built in 2010
3.02 Acres Lot
$418,600 Zestimate®
$226/sqft
$-- HOA
What's special
Relaxing viewsSpacious primary bedroomOpen concept layoutIncredible waterfront views
- 87 days |
- 358 |
- 17 |
Zillow last checked:
Listing updated:
Listed by:
Jose Garcia 0825010,
Southridge Realty Group 254-246-0989
Source: NTREIS,MLS#: 21250683
Facts & features
Interior
Bedrooms & bathrooms
- Bedrooms: 3
- Bathrooms: 2
- Full bathrooms: 2
Primary bedroom
- Features: Ceiling Fan(s), En Suite Bathroom, Walk-In Closet(s)
- Level: First
- Dimensions: 0 x 0
Living room
- Features: Ceiling Fan(s)
- Level: First
- Dimensions: 0 x 0
Heating
- Electric
Cooling
- Central Air, Ceiling Fan(s), Electric
Appliances
- Included: Dishwasher, Electric Oven, Electric Range, Electric Water Heater, Microwave, Refrigerator
- Laundry: Washer Hookup, Dryer Hookup, ElectricDryer Hookup, Laundry in Utility Room
Features
- Eat-in Kitchen, Kitchen Island, Open Floorplan, Pantry, Walk-In Closet(s)
- Flooring: Carpet, Luxury Vinyl Plank, Tile
- Has basement: No
- Has fireplace: No
Interior area
- Total interior livable area: 1,944 sqft
Video & virtual tour
Property
Parking
- Total spaces: 3
- Parking features: Attached Carport, Additional Parking, Concrete, Covered, Storage, Workshop in Garage, Boat, RV Access/Parking
- Garage spaces: 1
- Carport spaces: 2
- Covered spaces: 3
Features
- Levels: One
- Stories: 1
- Patio & porch: Covered
- Exterior features: Storage
- Pool features: None
- Fencing: Barbed Wire,Metal
- Has view: Yes
- View description: Water
- Has water view: Yes
- Water view: Water
- Waterfront features: Lake Front, Waterfront
Lot
- Size: 3.02 Acres
- Features: Acreage, Many Trees, Waterfront
- Residential vegetation: Brush
Details
- Additional structures: Barn(s), Outbuilding, RV/Boat Storage, Shed(s), Storage, Workshop
- Parcel number: R16778
Construction
Type & style
- Home type: SingleFamily
- Architectural style: Barndominium
- Property subtype: Single Family Residence
Materials
- Metal Siding
- Foundation: Slab
- Roof: Metal
Condition
- Year built: 2010
Utilities & green energy
- Sewer: Septic Tank
- Water: Rural
- Utilities for property: Electricity Available, Electricity Connected, Municipal Utilities, Septic Available, Water Available
Community & HOA
Community
- Subdivision: Fambrough
HOA
- Has HOA: No
Location
- Region: Breckenridge
Financial & listing details
- Price per square foot: $226/sqft
- Tax assessed value: $259,120
- Annual tax amount: $2,851
- Date on market: 4/26/2026
- Cumulative days on market: 86 days
- Listing terms: Cash,Conventional
- Electric utility on property: Yes
Estimated market value
$418,600
$398,000 - $440,000
$1,889/mo
Price history
| Date | Event | Price |
|---|---|---|
| 4/26/2026 | Listed for sale | $439,500$226/sqft |
Source: NTREIS #21250683 Report a problem | ||
Public tax history
| Year | Property taxes | Tax assessment |
|---|---|---|
| 2025 | $1,078 +3.3% | $259,120 +6.2% |
| 2024 | $1,043 +3.2% | $244,020 +1.2% |
| 2023 | $1,011 -40.2% | $241,190 +2.2% |
| 2022 | $1,691 -1.9% | $236,050 +53.2% |
| 2021 | $1,724 | $154,070 +23.3% |
| 2020 | -- | $124,950 +45.3% |
| 2018 | $1,346 | $86,020 |
| 2017 | -- | $86,020 |
| 2016 | -- | $86,020 |
| 2015 | -- | $86,020 -11.2% |
| 2014 | -- | $96,870 +89.3% |
| 2012 | -- | $51,170 +90.6% |
| 2011 | -- | $26,840 |
Find assessor info on the county website
Monthly payment
Est. payment
Payment breakdown
Explore the cost of this home by adjusting the details. Changes won't be saved.Climate risks
Neighborhood: 76424
Nearby schools
GreatSchools rating
- 5/10South Elementary SchoolGrades: 3-5Distance: 6 mi
- 6/10Breckenridge Junior High SchoolGrades: 6-8Distance: 6.2 mi
- 5/10Breckenridge High SchoolGrades: 9-12Distance: 6.3 mi
Schools provided by the listing agent
- Elementary: South
- High: Breckenrid
- District: Breckenridge ISD
Source: NTREIS. This data may not be complete. We recommend contacting the local school district to confirm school assignments for this home.
- $55,180-- bd-- ba-- sqft6573 County Road 322, Breckenridge, TX 76424Off Market
- $--3 bd2 ba1.4k sqft6551 County Road 322, Breckenridge, TX 76424Sold
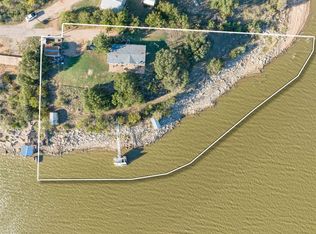
- $51,0800.391 Acres6532 County Road 322, Breckenridge, TX 76424Off Market
- $222,300-- bd-- ba1.6k sqft1036 Fm 3201, Breckenridge, TX 76424Off Market
- $234,700-- bd-- ba1.2k sqft1036 Fm 3201, Breckenridge, TX 76424Off Market
- $376,500-- bd-- ba168 sqft1036 Fm 3201, Breckenridge, TX 76424Off Market
- $263,400-- bd-- ba1.9k sqft6611 County Road 322, Breckenridge, TX 76424Off Market
- $76,510-- bd-- ba602 sqft6625 County Road 322, Breckenridge, TX 76424Off Market
A local agent can set up tours, give advice and negotiate with sellers.
Similar homes
- $449,0003 bd2 ba2k sqft3267 County Road 320, Breckenridge, TX 76424For Sale
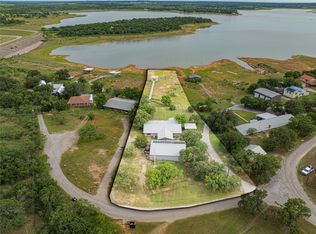 MLS ID #21259558, Jose Garcia. NTREIS
 - $395,0003 bd2 ba1.5k sqft9080 County Road 197, Breckenridge, TX 76424For Sale
 MLS ID #21267404, Lisa Hodges. NTREIS
 - $470,0003 bd3 ba1.6k sqft10325 County Road 197, Breckenridge, TX 76424For Sale
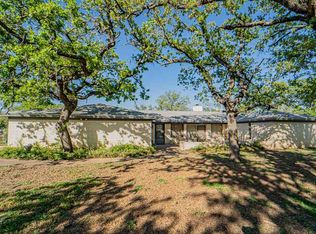 MLS ID #21229575, Julie Fore. NTREIS
 - $325,5002 bd2 ba1.3k sqft774 County Road 220, Breckenridge, TX 76424For Sale
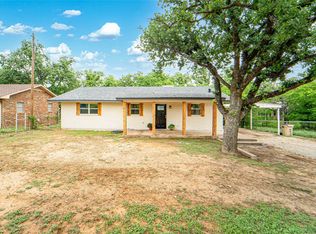 MLS ID #21243700, Carolyn Moore. NTREIS
 - $340,0003 bd4 ba2.6k sqft2993 County Road 265, Breckenridge, TX 76424For SaleMLS ID #21318980, Tina Irias. NTREIS
- $399,0003 bd2 ba1.5k sqft3530 Private Road 2631, Breckenridge, TX 76424For SaleMLS ID #21097525, Sam Byrd. NTREIS
- $299,0003 bd2 ba1.1k sqft497 Water District Rd #214, Breckenridge, TX 76424For SaleMLS ID #21247808, Michelle McNabb. NTREIS
- $225,0003 bd2 ba2.6k sqft1809 E Elliott St, Breckenridge, TX 76424For SaleMLS ID #21318829, Johnny Wells. NTREIS
- $305,0004 bd3 ba2.1k sqft1506 W Elliott St, Breckenridge, TX 76424For SaleMLS ID #21150732, Julie Fore. NTREIS
- $285,0003 bd2 ba1.9k sqft4544 Scenic Dr, Breckenridge, TX 76424For SaleMLS ID #21286677, Kirby Meadows. NTREIS
- $249,0003 bd2 ba2.1k sqft2410 Sha Ln, Breckenridge, TX 76424For SaleMLS ID #21173802, Michelle McNabb. NTREIS
- $230,0003 bd2 ba2.2k sqft201 Westwood St, Breckenridge, TX 76424For SaleMLS ID #21230151, Carolyn Moore. NTREIS
- $259,0002 bd2 ba1k sqft2162 County Road 208, Breckenridge, TX 76424For SaleMLS ID #21257114, Jose Garcia. NTREIS
- $225,0003 bd2 ba2.1k sqft2304 Sha Ln, Breckenridge, TX 76424For SaleMLS ID #21234113, Caleb Pharr. NTREIS
- $245,0002 bd2 ba1.3k sqft6401 Private Road 2742, Breckenridge, TX 76424For SaleMLS ID #21298369, Michael Moos. NTREIS
- $310,0003 bd2 ba1.2k sqft10234 County Road 198, Breckenridge, TX 76424For SaleMLS ID #21195286, Wendy Farquhar. NTREIS
- $258,7502 bd2 ba1.7k sqft10256 Fm 1852, Breckenridge, TX 76424For SaleMLS ID #21333777, Michelle McNabb. NTREIS
- $224,9003 bd2 ba1.6k sqft801 Westridge Cir, Breckenridge, TX 76424For SaleMLS ID #21199179, Kayce Smalley. NTREIS
- $249,9004 bd2 ba1.8k sqft200 Pembrook St, Breckenridge, TX 76424For SaleMLS ID #21101121, Spencer Cull. NTREIS
- $299,0002 bd1 ba1k sqft9608 County Road 203 Rd, Breckenridge, TX 76424For SaleMLS ID #21205490, Kayce Smalley. NTREIS
