Why compromise between historic character and modern convenience when you can have both? Nestled in Valdosta's prestigious Fairview Historic District, this unique 2-bedroom, 1.5-bathroom residence offers the ultimate downtown lifestyle. Skip the drive and stroll to local shops, dining, and brewery-the best of the city center is right outside your front door. As one of Valdosta's oldest homes, this local landmark carries true heritage. Originally built in the 1800s and relocated to its current site in 1993, it seamlessly blends 19th-century soul with 21st-century peace of mind. Enjoy timeless architecture paired with fully updated modern systems, including new HVAC, updated plumbing with contemporary fixtures, and modern electrical wiring and paneling. Property Highlights: Timeless Southern Curb Appeal: A classic brick walkway winds past a stately magnolia tree to a sweeping covered front porch, complete with a traditional swing and elegant balustrades. Sun-Drenched Living: A bright, versatile sunroom serves as an ideal home office, morning coffee spot, or reading retreat. Private Outdoor Oasis: A back deck and brick patio overlook a spacious yard enclosed by a brand-new 8-foot wood privacy fence-a secluded sanctuary in the heart of downtown. Practical Perks: Ample off-street parking for multiple vehicles and a sturdy storage building perfect for bikes, tools, or hobby gear. Experience the best of Valdosta's history in a fully modernized, turn-key package! Take a Virtual Tour (Drone Footage): https://youtu.be/z21ukIvmBFw
Active
Price cut: $30K (10/19)
$180,000
417 Central Pl, Valdosta, GA 31601
2beds
--sqft
Single Family Residence
Built in 1905
9,583 Square Feet Lot
$-- Zestimate®
$--/sqft
$-- HOA
What's special
Timeless architectureFully updated modern systemsStately magnolia treeBright versatile sunroomIdeal home officeNew hvacSweeping covered front porch
- 35 days
- 133
- 15
Zillow last checked:
Listing updated:
Listed by:
Steve Miller 229-834-8628,
Southern Classic Realtors
Source: GAMLS,MLS#: 10848094
Facts & features
Interior
Bedrooms & bathrooms
- Bedrooms: 2
- Bathrooms: 1
- Full bathrooms: 1
- Main level bathrooms: 1
- Main level bedrooms: 2
Rooms
- Room types: Laundry, Sun Room
Heating
- Central
Cooling
- Ceiling Fan(s), Central Air
Appliances
- Included: Dishwasher, Refrigerator
- Laundry: Laundry Closet
Features
- Bookcases, High Ceilings
- Flooring: Hardwood, Laminate, Tile
- Basement: None
- Has fireplace: No
Interior area
- Total structure area: 0
- Finished area above ground: 0
- Finished area below ground: 0
Property
Parking
- Total spaces: 4
- Parking features: Off Street
Features
- Levels: One
- Stories: 1
- Patio & porch: Patio
Lot
- Size: 9,583 Square Feet
- Features: City Lot, Corner Lot
Details
- Parcel number: 0120A 027
Construction
Type & style
- Home type: SingleFamily
- Architectural style: Country/Rustic
- Property subtype: Single Family Residence
Materials
- Wood Siding
- Roof: Composition
Condition
- Resale
- New construction: No
- Year built: 1905
Utilities & green energy
- Sewer: Public Sewer
- Water: Public
- Utilities for property: Cable Available, Electricity Available, High Speed Internet, Phone Available, Sewer Connected, Water Available
Green energy
- Energy efficient items: Insulation
Community & HOA
Community
- Features: Sidewalks, Near Shopping
- Subdivision: None
HOA
- Has HOA: No
- Services included: None
Location
- Region: Valdosta
Financial & listing details
- Tax assessed value: $123,634
- Annual tax amount: $1,333
- Date on market: 9/17/2026
- Cumulative days on market: 35 days
- Listing agreement: Exclusive Agency
- Electric utility on property: Yes
Estimated market value
Not available
Estimated sales range
Not available
$864/mo
Price history
| Date | Event | Price |
|---|---|---|
| 10/19/2026 | Price change | $180,000-14.3% |
Source:  South Georgia MLS #155056 Report a problem South Georgia MLS #155056 Report a problem | ||
| 9/17/2026 | Listed for sale | $210,000-17.6% |
Source: South Georgia MLS #155056 Report a problem | ||
| 9/1/2026 | Listing removed | $255,000 |
Source:  GAMLS #10742043 Report a problem GAMLS #10742043 Report a problem | ||
| 4/27/2026 | Listed for sale | $255,000+96.2% |
Source: South Georgia MLS #153460 Report a problem | ||
| 9/1/2009 | Sold | $130,000-7.1% |
Source: Public Record Report a problem | ||
| 8/9/2009 | Price change | $139,900-6.7% |
Source: Coldwell Banker Premier Real Estate #79831 Report a problem | ||
| 4/4/2009 | Listed for sale | $149,900+11% |
Source: Coldwell Banker** #78326 Report a problem | ||
| 11/27/2006 | Sold | $135,000+18.8% |
Source: Public Record Report a problem | ||
| 1/13/2006 | Sold | $113,629 |
Source: Public Record Report a problem | ||
Public tax history
| Year | Property taxes | Tax assessment |
|---|---|---|
| 2025 | -- | $49,454 +6.5% |
| 2024 | $1,297 -17.4% | $46,430 |
| 2023 | $1,569 +17.1% | $46,430 +20.5% |
| 2022 | $1,340 -2.1% | $38,529 |
| 2021 | $1,368 +0.1% | $38,529 |
| 2020 | $1,368 -1.3% | $38,529 |
| 2019 | $1,386 -0.7% | $38,529 |
| 2018 | $1,395 +0.7% | $38,529 |
| 2017 | $1,386 -0.5% | $38,529 |
| 2016 | $1,393 | $38,529 |
| 2015 | $1,393 +7.1% | $38,529 |
| 2014 | $1,300 | $38,529 |
| 2012 | -- | -- |
| 2011 | -- | -- |
| 2010 | -- | -- |
| 2009 | -- | -- |
| 2007 | -- | -- |
| 2006 | -- | -- |
| 2005 | -- | -- |
| 2004 | -- | -- |
| 2003 | -- | -- |
Find assessor info on the county website
Monthly payment
Est. payment
Payment breakdown
Explore the cost of this home by adjusting the details. Changes won't be saved.Climate risks
Neighborhood: Central Business Distict
Nearby schools
Schools provided by the listing agent
- Elementary: Mason
- Middle: Valdosta
- High: Valdosta
Source: GAMLS. This data may not be complete. We recommend contacting the local school district to confirm school assignments for this home.

Similar homes
- $185,0003 bd1 ba1.1k sqft1507 Vallotton Dr, Valdosta, GA 31601For Sale
 MLS ID #155294, Rob McGhin. South Georgia MLS
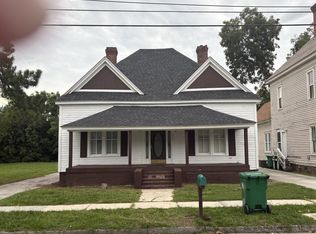
 - $172,9004 bd2 ba2k sqft304 Webster St, Valdosta, GA 31601For Sale
 MLS ID #154984, Thomas Peacock. South Georgia MLS
 - $149,0003 bd2 ba1k sqft815 N Barack Obama Blvd, Valdosta, GA 31601For Sale
 MLS ID #155357, Ross Cook. South Georgia MLS
 - $237,0002 bd2 ba1.5k sqft409 Floyd St, Valdosta, GA 31601For Sale
 MLS ID #154876, Jordan Ganas. South Georgia MLS
 - $189,0003 bd2 ba-- sqft5011 Peachtree St, Valdosta, GA 31605Active
 MLS ID #10875375, Hannah Branham, Anchor Real Estate Advisors. GAMLS
