Here's your chance to put in some sweat equity & have a gem of a property in a prime Acton location! Set on over an 1-acre, this inviting split-entry home offers a perfect blend of comfort, space, and convenience. Inside, you’ll find a sun-filled living room with a bay window and cozy fireplace, a dining area that opens to the sun room/deck, and a well-appointed kitchen with granite countertops and gas cooking. The main level features three spacious bedrooms and a full bath with a double vanity. The finished lower level provides incredible versatility with a family room, second fireplace, half bath, laundry, and dedicated workshop space. Car enthusiasts and hobbyists will appreciate the unmatched garage capacity, with both attached and detached bays accommodating up to six vehicles, or even an RV! Conveniently located near Acton’s shopping, scenic trails, and major commuter routes, this property is a rare find that blends functionality with timeless charm.
Sold for $765,000
$765,000
417 Central St, Acton, MA 01720
3beds
1,968sqft
Single Family Residence
Built in 1973
1.12 Acres Lot
$788,600 Zestimate®
$389/sqft
$3,276 Estimated rent
Home value
$788,600
$726,000 - $852,000
$3,276/mo
Zestimate® history
Owner options
List your home for rent
$3,276/mo
Rent Zestimate®
Find your next renter with Zillow Rental Manager. Plus, with online applications, you can quickly screen prospective tenants – for free.
$3,276/mo
Rent Zestimate®
Refinance and save
$4,993/mo
Est. payment
Refinancing to a lower rate could help reduce your monthly payments and save thousands over the life of the loan.
$4,993/mo
Est. payment
Explore your selling options
Work with a Zillow partner agent
Leverage their expertise and Zillow's premium Showcase listings to get your home seen by more buyers.
Get startedList with your own agent
Get your home in front of millions of buyers by listing it on Zillow.
Learn how to do itSell it yourself
Take full control of how buyers see your home on Zillow by listing For Sale by Owner (FSBO).
List your homeWhat's special
Zillow last checked:
Listing updated:
Listed by:
Colleen Crowley 774-275-0720,
Lamacchia Realty, Inc. 508-290-0303
Bought with:
Jennifer Shugrue
Silver Key Homes Realty
Source: MLS PIN,MLS#: 73429475
Facts & features
Interior
Bedrooms & bathrooms
- Bedrooms: 3
- Bathrooms: 2
- Full bathrooms: 1
- 1/2 bathrooms: 1
Primary bedroom
- Features: Closet, Flooring - Hardwood, Flooring - Wall to Wall Carpet
- Level: First
- Area: 150
- Dimensions: 15 x 10
Bedroom 2
- Features: Closet, Flooring - Hardwood, Flooring - Wall to Wall Carpet
- Level: First
- Area: 154
- Dimensions: 11 x 14
Bedroom 3
- Features: Closet, Flooring - Hardwood, Flooring - Wall to Wall Carpet
- Level: First
- Area: 121
- Dimensions: 11 x 11
Primary bathroom
- Features: No
Bathroom 1
- Features: Bathroom - Full, Bathroom - Double Vanity/Sink, Bathroom - Tiled With Tub & Shower, Flooring - Stone/Ceramic Tile
- Level: First
- Area: 70
- Dimensions: 7 x 10
Bathroom 2
- Features: Bathroom - Half, Flooring - Stone/Ceramic Tile
- Level: Basement
- Area: 42
- Dimensions: 6 x 7
Dining room
- Features: Flooring - Hardwood, Flooring - Wall to Wall Carpet
- Level: First
- Area: 100
- Dimensions: 10 x 10
Family room
- Features: Flooring - Stone/Ceramic Tile, Cable Hookup
- Level: Basement
- Area: 368
- Dimensions: 16 x 23
Kitchen
- Features: Flooring - Laminate, Countertops - Stone/Granite/Solid, Gas Stove
- Level: First
- Area: 120
- Dimensions: 12 x 10
Living room
- Features: Flooring - Hardwood, Flooring - Wall to Wall Carpet, Window(s) - Bay/Bow/Box
- Level: First
- Area: 240
- Dimensions: 16 x 15
Heating
- Baseboard, Electric Baseboard, Natural Gas, Electric
Cooling
- None
Appliances
- Included: Gas Water Heater, Water Heater, Range, Dishwasher
- Laundry: Gas Dryer Hookup, Washer Hookup, In Basement
Features
- Ceiling Fan(s), Cable Hookup, Sun Room
- Flooring: Tile, Carpet, Laminate, Flooring - Wall to Wall Carpet
- Doors: Insulated Doors, Storm Door(s)
- Windows: Insulated Windows
- Basement: Full,Finished,Interior Entry,Garage Access
- Number of fireplaces: 2
- Fireplace features: Family Room, Living Room
Interior area
- Total structure area: 1,968
- Total interior livable area: 1,968 sqft
- Finished area above ground: 1,408
- Finished area below ground: 560
Property
Parking
- Total spaces: 18
- Parking features: Attached, Detached, Garage Door Opener, Heated Garage, Storage, Oversized, Paved Drive, Off Street, Paved
- Attached garage spaces: 6
- Uncovered spaces: 12
Features
- Patio & porch: Deck - Wood
- Exterior features: Deck - Wood
Lot
- Size: 1.12 Acres
- Features: Cleared, Level
Details
- Foundation area: 0
- Parcel number: M:00D2 B:0109 L:0002,306992
- Zoning: R
Construction
Type & style
- Home type: SingleFamily
- Architectural style: Split Entry
- Property subtype: Single Family Residence
Materials
- Frame
- Foundation: Concrete Perimeter
- Roof: Shingle
Condition
- Year built: 1973
Utilities & green energy
- Electric: Circuit Breakers, 100 Amp Service
- Sewer: Private Sewer
- Water: Public
- Utilities for property: for Gas Range, for Gas Dryer, Washer Hookup
Green energy
- Energy efficient items: Thermostat
Community & HOA
Community
- Features: Shopping, Walk/Jog Trails, Highway Access
HOA
- Has HOA: No
Location
- Region: Acton
Financial & listing details
- Price per square foot: $389/sqft
- Tax assessed value: $685,000
- Annual tax amount: $11,748
- Date on market: 1/19/2026
- Road surface type: Paved
Price history
| Date | Event | Price |
|---|---|---|
| 11/24/2025 | Sold | $765,000-4.4%$389/sqft |
Source: MLS PIN #73429475 Report a problem | ||
| 9/11/2025 | Listed for sale | $800,000$407/sqft |
Source: MLS PIN #73429475 Report a problem | ||
Public tax history
| Year | Property taxes | Tax assessment |
|---|---|---|
| 2025 | $11,748 +5.7% | $685,000 +2.7% |
| 2024 | $11,116 +1.4% | $666,800 +6.8% |
| 2023 | $10,963 +2.5% | $624,300 +13.6% |
| 2022 | $10,692 +4.6% | $549,700 +8.8% |
| 2021 | $10,222 +5.1% | $505,300 |
| 2020 | $9,722 +5.9% | $505,300 +6.6% |
| 2019 | $9,179 +5.7% | $473,900 +5.8% |
| 2018 | $8,684 +3.8% | $448,100 +2.1% |
| 2017 | $8,365 +1.8% | $438,900 +2.7% |
| 2016 | $8,215 +4.5% | $427,200 +3.5% |
| 2015 | $7,864 +2.5% | $412,800 +4.7% |
| 2014 | $7,669 +1.8% | $394,300 |
| 2013 | $7,531 +5.4% | $394,300 +2.4% |
| 2012 | $7,144 +2.6% | $385,100 |
| 2011 | $6,963 +3.6% | $385,100 -1.9% |
| 2010 | $6,723 -0.5% | $392,700 -3.9% |
| 2009 | $6,757 +0.8% | $408,800 -6.1% |
| 2008 | $6,701 +4.4% | $435,400 -0.9% |
| 2007 | $6,421 -1.1% | $439,200 -1.4% |
| 2006 | $6,494 +14.1% | $445,400 +8.1% |
| 2005 | $5,690 +4.2% | $412,000 +5.9% |
| 2004 | $5,459 +12.5% | $389,100 +8.6% |
| 2003 | $4,854 -1% | $358,200 +10.4% |
| 2002 | $4,903 +29.8% | $324,500 +57.3% |
| 1998 | $3,777 | $206,300 |
Find assessor info on the county website
Neighborhood: 01720
Nearby homes
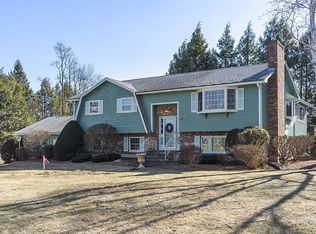
- $906,5004 bd2 ba2.4k sqft421 Central St, Acton, MA 01720Off Market
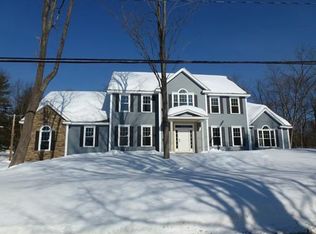
- $1,283,7004 bd4 ba2.6k sqft413 Central St, Acton, MA 01720Off Market
- $1,100,8004 bd3 ba3.1k sqft5 Nashoba Rd, Acton, MA 01720Off Market

- $650,0005 bd2 ba2.7k sqft422 Central St, Acton, MA 01720Sold
- $628,6003 bd1 ba1.6k sqft409 Central St, Acton, MA 01720Off Market
- $741,5004 bd1 ba1.7k sqft22 Orchard Dr, Acton, MA 01720Off Market
- $700,2003 bd1 ba1.4k sqft24 Orchard Dr, Acton, MA 01720Off Market
- $688,5003 bd1 ba1.2k sqft20 Orchard Dr, Acton, MA 01720Off Market
Nearby schools
GreatSchools rating
- 8/10C.T. Douglas Elementary SchoolGrades: K-6Distance: 0.8 mi
- 10/10Raymond J Grey Junior High SchoolGrades: 7-8Distance: 1.4 mi
- 9/10Acton-Boxborough Regional High SchoolGrades: 9-12Distance: 1.2 mi
Get a cash offer in 3 minutes
Find out how much your home could sell for in as little as 3 minutes with a no-obligation cash offer.
Estimated market value
$788,600
Get a cash offer in 3 minutes
Find out how much your home could sell for in as little as 3 minutes with a no-obligation cash offer.
Estimated market value
$788,600
- Massachusetts
- Middlesex County
- Acton
- 01720
- 417 Central St
