** Offer deadline Sunday 12/3/23 by 5 PM, will respond by Monday at noon** Welcome to this turn of the century jewel in the lovely town of Acton. Plenty of space for all your needs, inside and out, this home is a must see! With 5 bedrooms and 2 bathrooms and additional space for home offices or alternative floorpans to create a home that suits your needs. The walk up attic boasts an additional 1400+ sq feet. This home will require some work to bring it back to its original glory and has been priced accordingly, however just look at the quality of construction, the hardwood floors are in amazing shape and many, many custom details that one doesn't see anymore, including dual staircases, coffered ceiling, wainscoting, solid wood doors and beautiful molding along with much more. Amazing ceiling height on every level. 2 car garage separated from main home by a quaint breezeway. Easy access to Route 2 and the commuter rail is under 3 miles.
Sold for $650,000
$650,000
422 Central St, Acton, MA 01720
5beds
2,756sqft
Single Family Residence
Built in 1900
1 Acres Lot
$895,100 Zestimate®
$236/sqft
$4,694 Estimated rent
Home value
$895,100
$815,000 - $994,000
$4,694/mo
Zestimate® history
Owner options
List your home for rent
$4,694/mo
Rent Zestimate®
Find your next renter with Zillow Rental Manager. Plus, with online applications, you can quickly screen prospective tenants – for free.
$4,694/mo
Rent Zestimate®
Refinance and save
$4,243/mo
Est. payment
Refinancing to a lower rate could help reduce your monthly payments and save thousands over the life of the loan.
$4,243/mo
Est. payment
Explore your selling options
Work with a Zillow partner agent
Leverage their expertise and Zillow's premium Showcase listings to get your home seen by more buyers.
Get startedList with your own agent
Get your home in front of millions of buyers by listing it on Zillow.
Learn how to do itSell it yourself
Take full control of how buyers see your home on Zillow by listing For Sale by Owner (FSBO).
List your homeWhat's special
Alternative floorpansCoffered ceilingSolid wood doorsBeautiful moldingHardwood floorsDual staircases
Zillow last checked:
Listing updated:
Listed by:
The Schlesman Realty Group 508-930-6875,
ERA Key Realty Services 508-234-0550
Bought with:
Carolyn Fisher
Fisher And Associates
Source: MLS PIN,MLS#: 73182536
Facts & features
Interior
Bedrooms & bathrooms
- Bedrooms: 5
- Bathrooms: 2
- Full bathrooms: 2
Primary bedroom
- Features: Flooring - Hardwood
- Level: Second
Bedroom 2
- Features: Flooring - Hardwood
- Level: First
Bedroom 3
- Features: Flooring - Hardwood
- Level: Second
Bedroom 4
- Features: Flooring - Hardwood
- Level: Second
Bedroom 5
- Features: Flooring - Hardwood
- Level: Second
Bathroom 1
- Features: Flooring - Stone/Ceramic Tile
- Level: First
Bathroom 2
- Features: Flooring - Stone/Ceramic Tile
- Level: Second
Dining room
- Features: Flooring - Hardwood
- Level: First
Family room
- Features: Flooring - Hardwood
Kitchen
- Features: Flooring - Laminate
- Level: First
Living room
- Features: Flooring - Hardwood
- Level: First
Office
- Level: Second
Heating
- Baseboard, Hot Water, Natural Gas
Cooling
- None
Appliances
- Included: Gas Water Heater, Range, Oven, Dishwasher, Refrigerator, Washer, Other
- Laundry: Washer Hookup
Features
- Sitting Room, Office, Central Vacuum, Walk-up Attic
- Flooring: Tile, Carpet, Laminate, Hardwood
- Basement: Full,Concrete
- Has fireplace: No
Interior area
- Total structure area: 2,756
- Total interior livable area: 2,756 sqft
Property
Parking
- Total spaces: 4
- Parking features: Attached, Off Street
- Attached garage spaces: 2
- Uncovered spaces: 2
Accessibility
- Accessibility features: No
Features
- Patio & porch: Porch
- Exterior features: Porch, Storage, Garden
Lot
- Size: 1 Acres
- Features: Gentle Sloping
Details
- Parcel number: M:00D2 B:0089 L:0000,306970
- Zoning: Residentia
Construction
Type & style
- Home type: SingleFamily
- Architectural style: Antique
- Property subtype: Single Family Residence
Materials
- Frame
- Foundation: Stone
- Roof: Shingle
Condition
- Year built: 1900
Utilities & green energy
- Electric: 100 Amp Service
- Sewer: Private Sewer, Other
- Water: Public
- Utilities for property: for Gas Range, for Gas Oven, Washer Hookup
Community & HOA
Community
- Features: Public Transportation, Shopping, Park, Walk/Jog Trails, Conservation Area, Highway Access
HOA
- Has HOA: No
Location
- Region: Acton
Financial & listing details
- Price per square foot: $236/sqft
- Tax assessed value: $657,600
- Annual tax amount: $11,547
- Date on market: 1/1/2026
- Exclusions: Mirror In Upstairs Bathroom. Large Drill Press/Lathe Has Been Sold And Will Be Removed.
Price history
| Date | Event | Price |
|---|---|---|
| 3/1/2024 | Sold | $650,000$236/sqft |
Source: MLS PIN #73182536 Report a problem | ||
| 12/5/2023 | Contingent | $650,000$236/sqft |
Source: MLS PIN #73182536 Report a problem | ||
| 11/24/2023 | Listed for sale | $650,000$236/sqft |
Source: MLS PIN #73182536 Report a problem | ||
Public tax history
| Year | Property taxes | Tax assessment |
|---|---|---|
| 2025 | $11,957 +2.6% | $697,200 -0.2% |
| 2024 | $11,649 +0.9% | $698,800 +6.3% |
| 2023 | $11,547 +3.9% | $657,600 +15.1% |
| 2022 | $11,110 +3.5% | $571,200 +7.7% |
| 2021 | $10,730 +3.9% | $530,400 -1.2% |
| 2020 | $10,330 +4.9% | $536,900 +5.6% |
| 2019 | $9,848 +1.3% | $508,400 +1.3% |
| 2018 | $9,723 +4% | $501,700 +2.3% |
| 2017 | $9,351 +0% | $490,600 +0.9% |
| 2016 | $9,348 +6.7% | $486,100 +5.7% |
| 2015 | $8,763 +2.5% | $460,000 +4.6% |
| 2014 | $8,550 +1.8% | $439,600 |
| 2013 | $8,396 +1.1% | $439,600 -1.8% |
| 2012 | $8,307 +2.6% | $447,800 |
| 2011 | $8,096 +2.8% | $447,800 -2.7% |
| 2010 | $7,875 +4.4% | $460,000 +0.8% |
| 2009 | $7,543 +2.3% | $456,300 -4.7% |
| 2008 | $7,372 +1.9% | $479,000 -3.2% |
| 2007 | $7,235 -3% | $494,900 -3.3% |
| 2006 | $7,461 +11.6% | $511,700 +5.7% |
| 2005 | $6,683 +2.3% | $483,900 +4% |
| 2004 | $6,531 +9.4% | $465,500 +5.6% |
| 2003 | $5,971 +3.3% | $440,700 +15.2% |
| 2002 | $5,781 +17.4% | $382,600 +42.3% |
| 1998 | $4,924 | $268,900 |
Find assessor info on the county website
Neighborhood: 01720
Nearby homes
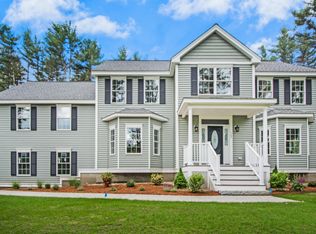
- $1,383,0004 bd3 ba3k sqft2 Littlefield Rd, Acton, MA 01720Off Market
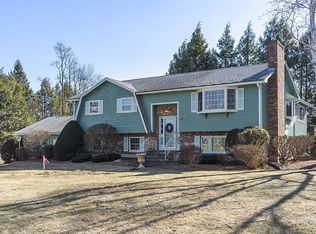
- $906,5004 bd2 ba2.4k sqft421 Central St, Acton, MA 01720Off Market
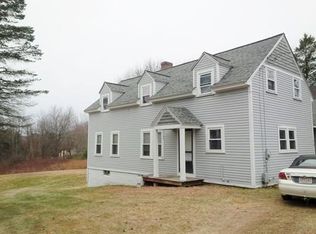
- $659,4003 bd2 ba1.5k sqft418 Central St, Acton, MA 01720Off Market
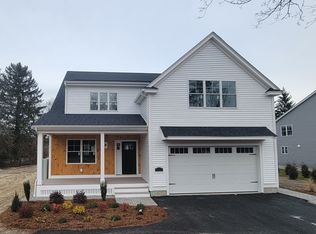
- $1,450,0004 bd4 ba3.3k sqft2 Nashoba Rd, Acton, MA 01720Sold
- $765,0003 bd2 ba1.9k sqft417 Central St, Acton, MA 01720Sold
- $1,450,0004 bd4 ba3.3k sqft6 Nashoba Rd, Acton, MA 01720Sold
- $1,100,8004 bd3 ba3.1k sqft5 Nashoba Rd, Acton, MA 01720Off Market
- $935,0003 bd4 ba2k sqft4 Littlefield Rd, Acton, MA 01720Sold
Nearby schools
GreatSchools rating
- 8/10C.T. Douglas Elementary SchoolGrades: K-6Distance: 0.8 mi
- 10/10Raymond J Grey Junior High SchoolGrades: 7-8Distance: 1.4 mi
- 9/10Acton-Boxborough Regional High SchoolGrades: 9-12Distance: 1.2 mi
Schools provided by the listing agent
- High: Acton/Box Rgnl
Source: MLS PIN. This data may not be complete. We recommend contacting the local school district to confirm school assignments for this home.
Get a cash offer in 3 minutes
Find out how much your home could sell for in as little as 3 minutes with a no-obligation cash offer.
Estimated market value
$895,100
Get a cash offer in 3 minutes
Find out how much your home could sell for in as little as 3 minutes with a no-obligation cash offer.
Estimated market value
$895,100
- Massachusetts
- Middlesex County
- Acton
- 01720
- 422 Central St
