Great opportunity for an owner-occupant or investor! This home features 2 bedrooms and 2 full bathrooms with the potential to easily convert to a 3-bedroom layout. The backyard features a spacious deck along with two storage buildings. One of the buildings was previously used as a workshop/office, providing additional flexible space for storage, hobbies, or a home workspace. With its flexible floor plan and additional outdoor space, this property offers plenty of potential for the right buyer.
Active
$99,900
417 Charter Ave, Memphis, TN 38109
2beds
1,278sqft
Single Family Residence, Residential
Built in 1965
8,276 Square Feet Lot
$-- Zestimate®
$78/sqft
$-- HOA
What's special
Two storage buildingsAdditional outdoor spaceFlexible floor plan
- 37 days
- 118
- 16
Zillow last checked:
Listing updated:
Listed by:
Christopher Mosby 901-830-7200,
ResiAmerica Inc 901-730-8044
Source: RealTracs MLS as distributed by MLS GRID,MLS#: 3547259
Facts & features
Interior
Bedrooms & bathrooms
- Bedrooms: 2
- Bathrooms: 2
- Full bathrooms: 2
Heating
- Central
Cooling
- Central Air
Features
- Flooring: Parquet, Tile
- Number of fireplaces: 1
Interior area
- Total structure area: 1,278
- Total interior livable area: 1,278 sqft
Property
Parking
- Total spaces: 1
- Parking features: Attached, Parking Pad
- Carport spaces: 1
- Has uncovered spaces: Yes
Features
- Levels: Three Or More
- Stories: 1
- Patio & porch: Deck
- Fencing: Chain Link
Lot
- Size: 8,276 Square Feet
- Dimensions: 50 x 170
Details
- Additional structures: Storage
- Parcel number: 075204 00003
- Special conditions: Standard
Construction
Type & style
- Home type: SingleFamily
- Architectural style: Traditional
- Property subtype: Single Family Residence, Residential
Condition
- New construction: No
- Year built: 1965
Community & HOA
Community
- Subdivision: Acklena Land Company
HOA
- Has HOA: No
Location
- Region: Memphis
Financial & listing details
- Price per square foot: $78/sqft
- Tax assessed value: $71,400
- Annual tax amount: $941
- Date on market: 9/12/2026
Estimated market value
Not available
Estimated sales range
Not available
Not available
Price history
| Date | Event | Price |
|---|---|---|
| 9/13/2026 | Listed for sale | $99,900-14.6%$78/sqft |
Source:  MAAR #10230353 Report a problem MAAR #10230353 Report a problem | ||
| 7/31/2026 | Listing removed | $117,000$92/sqft |
Source: MAAR #10223325 Report a problem | ||
| 6/6/2026 | Listed for sale | $117,000-9.3%$92/sqft |
Source: MAAR #10223325 Report a problem | ||
| 5/11/2026 | Listing removed | $129,000$101/sqft |
Source: MAAR #10209528 Report a problem | ||
| 11/11/2025 | Listed for sale | $129,000+268.6%$101/sqft |
Source: MAAR #10209528 Report a problem | ||
| 8/4/1997 | Sold | $35,000$27/sqft |
Source: Public Record Report a problem | ||
Public tax history
| Year | Property taxes | Tax assessment |
|---|---|---|
| 2025 | $941 +7.8% | $17,850 +34.7% |
| 2024 | $873 +8.1% | $13,250 |
| 2023 | $807 | $13,250 |
| 2022 | -- | $13,250 |
| 2021 | -- | $13,250 +21.8% |
| 2020 | $348 | $10,875 |
| 2019 | $348 -21.1% | $10,875 |
| 2018 | $440 -45.1% | $10,875 |
| 2017 | $803 +112.7% | $10,875 -2% |
| 2016 | $377 -16.4% | $11,100 |
| 2014 | $451 | $11,100 |
| 2013 | -- | $11,100 -21.6% |
| 2012 | -- | $14,150 |
| 2011 | -- | $14,150 |
| 2010 | -- | $14,150 |
| 2009 | -- | $14,150 -5.4% |
| 2008 | -- | $14,950 |
| 2007 | -- | $14,950 |
| 2006 | -- | $14,950 |
| 2005 | -- | $14,950 +2.2% |
| 2004 | -- | $14,625 |
| 2003 | -- | $14,625 |
| 2002 | -- | $14,625 |
| 2001 | -- | $14,625 +84% |
| 2000 | -- | $7,950 |
Find assessor info on the county website
Monthly payment
Est. payment
Payment breakdown
Explore the cost of this home by adjusting the details. Changes won't be saved.Climate risks
Neighborhood: Whitehaven
Similar homes
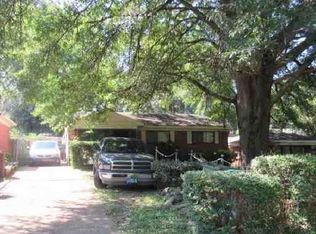
- $104,0004 bd2 ba1.1k sqft4780 Hillbrook Rd, Memphis, TN 38109For Sale
 MLS ID #10230296, Danielle M Marcone, Compass RE. MAAR
 - $103,9003 bd3 ba1.4k sqft4286 Tonawanda St, Memphis, TN 38109For Sale
 MLS ID #10219852, Carl E Purifoy, Trelora Realty. MAAR
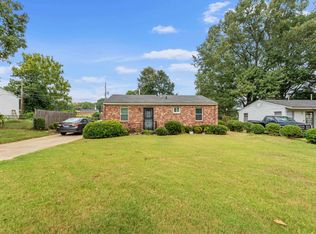
 - $90,0002 bd1 ba816 sqft416 W Holmes Rd, Memphis, TN 38109For Sale
 MLS ID #10229307, Donnie K Morrow, eXp Realty, LLC. MAAR
 - $84,9003 bd2 ba1.5k sqft727 Bonwood Ave, Memphis, TN 38109For Sale
 MLS ID #10229838, Adam Woodring, Mainstay Brokerage, LLC. MAAR
 - $124,9003 bd2 ba1.2k sqft727 Crescent Rd, Memphis, TN 38116For Sale
 MLS ID #3513255, Marija Tomic. RealTracs MLS as distributed by MLS GRID
 - $99,0003 bd1 ba1k sqft1397 Gill Ave, Memphis, TN 38106For SaleMLS ID #3614479, Travis Patterson. RealTracs MLS as distributed by MLS GRID
