Custom New Construction to be completed Spring/Summer 2023 by Rayer and Son Builder set on a level acre lot in the Merion Golf Manor section of Haverford. Situated on a picture perfect lot with mature landscaping, this home features a light filled open floor plan, tall ceilings, large windows and well proportioned rooms, effortlessly merging classic architecture with todays sought after design. The Modern Farmhouse exterior offers stunning curb appeal with black framed windows and low maintenance exterior. Inside, the open and flowing floor plan allows for effortless entertaining and chic everyday living, with an abundance of windows making the space light and bright, paired with luxurious finishes and moldings throughout. A covered porch welcomes you into the home where you are greeted by an open foyer and warm hardwoods throughout the main floor. The foyer is flanked by a large living room with an optional fireplace and a dining room with convenient butlers pantry. The Gourmet kitchen is a chef’s dream with custom cabinets, quartz counters, stainless appliances, a 10 foot island with ample seating, the island anchors the space and opens to the breakfast room with french doors opening to the large patio overlooking the quiet and spacious backyard. The Kitchen is open to the great room with a gas fireplace. The first floor is finished with a 3 car garage, with access to the Mud Room including a powder room, built-in bench, and a covered side entrance accessing the deck. Upstairs, a Luxurious Primary Suite features a tray ceiling, two walk-in closets and an elegant main bath with stunning finishes including an oversized frameless glass shower with built in seat, a free standing soaking tub with views of the back garden below and a double vanity. Four additional bedrooms grace this floor (2 en-suites) with private bathrooms and walk-in closets, the remaining two bedrooms share a bathroom with two vanities and separate bath and toilet room. A large laundry room and hall linen closet complete this level. An additional approx 2,300 sqft is available to be finished in the lower level! With 2 zone HVAC, Wood Pell a windows and custom wood moldings and trim this home has all the bells and whistles you are looking for! A stunning level lot in a picturesque neighborhood with gracious grounds that offer room for a swimming pool! All of this is located in the coveted Merion Golf Manor neighborhood walk to Merion Golf Club, Haverford College walking trails, Haverford Square restaurants and shopping and convenient to Center City, major highways and all the Main Line has to offer! Call for more information today! At this time buyers can customize the home at this time to their desires!
Sold for $2,200,000
$2,200,000
417 College Ave, Haverford, PA 19041
5beds
4,278sqft
Single Family Residence
Built in 2023
1.15 Acres Lot
$2,474,000 Zestimate®
$514/sqft
$7,544 Estimated rent
Home value
$2,474,000
$2.33M - $2.65M
$7,544/mo
Zestimate® history
Owner options
List your home for rent
$7,544/mo
Rent Zestimate®
Find your next renter with Zillow Rental Manager. Plus, with online applications, you can quickly screen prospective tenants – for free.
$7,544/mo
Rent Zestimate®
Refinance and save
$15,048/mo
Est. payment
Refinancing to a lower rate could help reduce your monthly payments and save thousands over the life of the loan.
$15,048/mo
Est. payment
Explore your selling options
Work with a Zillow partner agent
Leverage their expertise and Zillow's premium Showcase listings to get your home seen by more buyers.
Get startedList with your own agent
Get your home in front of millions of buyers by listing it on Zillow.
Learn how to do itSell it yourself
Take full control of how buyers see your home on Zillow by listing For Sale by Owner (FSBO).
List your homeWhat's special
Zillow last checked:
Listing updated:
Listed by:
Lisa Ciccotelli 610-202-4429,
BHHS Fox & Roach-Haverford,
Listing Team: Lisa Ciccotelli Group
Bought with:
Michael Duffy, RS306881
Duffy Real Estate-Narberth
Source: Bright MLS,MLS#: PADE2032390
Facts & features
Interior
Bedrooms & bathrooms
- Bedrooms: 5
- Bathrooms: 5
- Full bathrooms: 4
- 1/2 bathrooms: 1
- Main level bathrooms: 1
Rooms
- Room types: Living Room, Dining Room, Primary Bedroom, Bedroom 2, Bedroom 3, Bedroom 4, Bedroom 5, Kitchen, Breakfast Room, Great Room, Bathroom 1, Bathroom 2, Bathroom 3, Primary Bathroom
Basement
- Area: 0
Heating
- Forced Air, Natural Gas
Cooling
- Central Air, Natural Gas
Appliances
- Included: Microwave, Cooktop, Energy Efficient Appliances, Stainless Steel Appliance(s), Oven, Range, Built-In Range, Exhaust Fan, Range Hood, Water Heater, Water Treat System, Gas Water Heater
- Laundry: Upper Level, Mud Room
Features
- Breakfast Area, Built-in Features, Butlers Pantry, Chair Railings, Crown Molding, Dining Area, Family Room Off Kitchen, Floor Plan - Traditional, Formal/Separate Dining Room, Eat-in Kitchen, Kitchen - Gourmet, Kitchen Island, Pantry, Primary Bath(s), Recessed Lighting, Soaking Tub, Bathroom - Stall Shower, Bathroom - Tub Shower, Upgraded Countertops, Wainscotting, Walk-In Closet(s), Bar, 2 Story Ceilings, 9'+ Ceilings, Tray Ceiling(s)
- Flooring: Hardwood, Tile/Brick, Wood
- Doors: Insulated
- Windows: Double Hung, Energy Efficient, Low Emissivity Windows, Screens, Window Treatments
- Basement: Connecting Stairway,Full,Interior Entry,Unfinished
- Number of fireplaces: 1
- Fireplace features: Gas/Propane
Interior area
- Total structure area: 4,278
- Total interior livable area: 4,278 sqft
- Finished area above ground: 4,278
- Finished area below ground: 0
Property
Parking
- Total spaces: 9
- Parking features: Inside Entrance, Oversized, Garage Door Opener, Garage Faces Side, Asphalt, Driveway, Attached
- Attached garage spaces: 3
- Uncovered spaces: 6
Accessibility
- Accessibility features: None
Features
- Levels: Three
- Stories: 3
- Patio & porch: Patio
- Exterior features: Lighting
- Pool features: None
- Has view: Yes
- View description: Garden
Lot
- Size: 1.15 Acres
- Features: Level, Open Lot, Front Yard, Rear Yard, Suburban
Details
- Additional structures: Above Grade, Below Grade
- Parcel number: 00000000
- Zoning: RESIDENTIAL
- Special conditions: Standard
Construction
Type & style
- Home type: SingleFamily
- Architectural style: Colonial,Transitional,Farmhouse/National Folk
- Property subtype: Single Family Residence
Materials
- Fiber Cement, Concrete
- Foundation: Concrete Perimeter
- Roof: Architectural Shingle
Condition
- Excellent
- New construction: Yes
- Year built: 2023
Details
- Builder name: Rayer and Son
Utilities & green energy
- Sewer: Public Sewer
- Water: Public
Community & HOA
Community
- Subdivision: None Available
HOA
- Has HOA: No
Location
- Region: Haverford
- Municipality: HAVERFORD TWP
Financial & listing details
- Price per square foot: $514/sqft
- Tax assessed value: $494,610
- Annual tax amount: $12,067
- Date on market: 9/20/2022
- Listing agreement: Exclusive Right To Sell
- Ownership: Fee Simple
Price history
| Date | Event | Price |
|---|---|---|
| 10/20/2023 | Sold | $2,200,000$514/sqft |
Source:  Bright MLS #PADE2032390 Report a problem Bright MLS #PADE2032390 Report a problem | ||
| 10/7/2022 | Pending sale | $2,200,000$514/sqft |
Source: Berkshire Hathaway HomeServices Fox & Roach, REALTORS #PADE2032390 Report a problem | ||
| 10/7/2022 | Contingent | $2,200,000$514/sqft |
Source: Bright MLS #PADE2032390 Report a problem | ||
| 9/20/2022 | Listed for sale | $2,200,000+222.3%$514/sqft |
Source: Bright MLS #PADE2032390 Report a problem | ||
| 8/16/2022 | Sold | $682,500$160/sqft |
Source: Public Record Report a problem | ||
Public tax history
| Year | Property taxes | Tax assessment |
|---|---|---|
| 2025 | $39,538 +6.2% | $1,447,600 |
| 2024 | $37,221 +201.2% | $1,447,600 +192.7% |
| 2023 | $12,356 +2.4% | $494,610 |
| 2022 | $12,068 | $494,610 |
| 2021 | $12,068 +723.3% | $494,610 +84.3% |
| 2020 | $1,466 -88% | $268,420 |
| 2019 | $12,246 +1.7% | $268,420 |
| 2018 | $12,037 +717.1% | $268,420 |
| 2017 | $1,473 -2% | $268,420 |
| 2016 | $1,503 | $268,420 |
| 2015 | $1,503 | $268,420 |
| 2014 | $1,503 +2.8% | $268,420 |
| 2013 | $1,463 +2.8% | $268,420 |
| 2012 | $1,423 +2.3% | $268,420 |
| 2011 | $1,390 | $268,420 |
| 2010 | $1,390 +9.7% | $268,420 |
| 2009 | $1,268 -2% | $268,420 |
| 2008 | $1,294 +8.3% | $268,420 |
| 2007 | $1,194 | $268,420 |
| 2006 | $1,194 | $268,420 |
| 2005 | $1,194 | $268,420 |
| 2004 | $1,194 +8.5% | $268,420 |
| 2003 | $1,101 +7.9% | $268,420 |
| 2002 | $1,020 | $268,420 |
| 2000 | $1,020 | $268,420 |
Find assessor info on the county website
Neighborhood: 19041
Nearby homes

- $1,475,0004 bd4 ba4.4k sqft421 College Ave, Haverford, PA 19041Sold
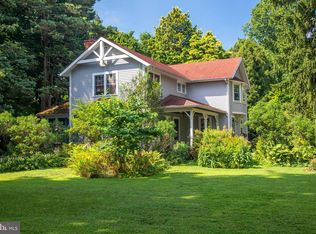
- $1,375,0003 bd3 ba3k sqft151 Coopertown Rd, Haverford, PA 19041Sold
- $1,262,6004 bd4 ba2.8k sqft425 College Ave, Haverford, PA 19041Off Market

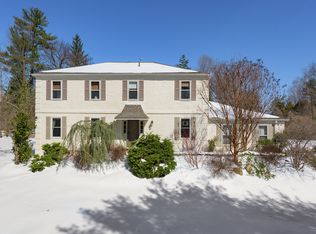
- $1,215,9004 bd4 ba3k sqft155 Coopertown Rd, Haverford, PA 19041Off Market
- $1,462,2006 bd5 ba4.6k sqft401 College Ave, Haverford, PA 19041Off Market
- $1,224,8003 bd2 ba2.9k sqft412 College Ave, Haverford, PA 19041Off Market
- $1,603,8006 bd5 ba3.7k sqft416 College Ave, Haverford, PA 19041Off Market
- $1,485,4005 bd5 ba4.5k sqft429 College Ave, Haverford, PA 19041Off Market
Nearby schools
GreatSchools rating
- 9/10Coopertown El SchoolGrades: K-5Distance: 0.4 mi
- 10/10Haverford Middle SchoolGrades: 6-8Distance: 1.8 mi
- 10/10Haverford Senior High SchoolGrades: 9-12Distance: 1.9 mi
Schools provided by the listing agent
- Elementary: Coopertown
- Middle: Haverford
- High: Haverford Senior
- District: Haverford Township
Source: Bright MLS. This data may not be complete. We recommend contacting the local school district to confirm school assignments for this home.
Get a cash offer in 3 minutes
Find out how much your home could sell for in as little as 3 minutes with a no-obligation cash offer.
Estimated market value
$2,474,000
Get a cash offer in 3 minutes
Find out how much your home could sell for in as little as 3 minutes with a no-obligation cash offer.
Estimated market value
$2,474,000
- Pennsylvania
- Delaware County
- Haverford
- 19041
- 417 College Ave
Nearby cities
Nearby zip codes
Other Haverford Topics
