Prepare to be wowed. This quintessential Main Line Stone Colonial, set on a level approximately 1.3 acre lot is surrounded by mature landscaping and beautiful gardens, located in the coveted estate Section of Haverford near Merion Golf Club. This 4/5 Bedroom 3.5 Bath home has been meticulously updated and is truly a private respite from it all, both inside and out. A stunning courtyard framed with fruit trees, grape vines and a unique green roof welcomes you onto the entry veranda. The gracious foyer opens into the expansive family room & breakfast room with a stunning gas fireplace and stone surround, recessed lighting, a wall of windows and French doors opening onto a delightful covered porch and deck perfect for relaxing and enjoying the manicured yard. The newly renovated designer kitchen with Thermador appliances, 6 burner gas range, professional hood, granite counters and tile backsplash is open to the family room. A Mudroom with custom built-in storage bench, coat rack, cabinetry & laundry room with direct garage access is also conveniently located off of the side foyer. The formal dining room with a fireplace, custom built-in bookshelves and access to a covered bluestone patio makes entertaining seamless. The living room is currently being utilized as a quiet study tucked away from the hub of the home. A fabulous layout for entertaining with all rooms radiating from the kitchen and multiple access points from indoor to outdoor living spaces. Beautiful refinished oak hardwoods span throughout the home, and a powder room completes this level. Upstairs the expanded primary suite has two custom built walk-in closets, a practical shared laundry chute and Juliet balcony for taking in the private, manicured and quiet backyard. The Primary bath features custom tile detail, skylight and frameless glass walk-in shower with built-in shelves. There are three additional spacious bedrooms with ample closet space as well as a 5th bedroom/den which overlooks the courtyard and has views of the flowering green roof. The en-suite bedroom & bath with walk-in shower and pedestal sink could be easily converted to a Jack-and-Jill bath. The 3rd hall bath is tastefully renovated with custom tile detail and skylight and has a tub for soaking. Walk-up attic makes for a great storage area and could be finished to add space to the home. The basement is finished and offers a media & exercise room area and great storage. The spectacular grounds are truly a retreat, the new maintenance-free TimberTech deck offers a quiet space overlooking the ample yard, a perfect spot for a pool! With 3 garages - there is plenty of parking. Convenient (5 mins) to both the R5 & High Speed train, Haverford College's pond & arboretum, Haverford Square shopping & restaurants as well as nature trails & Community Center at Haverford Reserve and a quick commute to center city, make this a prime location.
Sold for $1,475,000
$1,475,000
421 College Ave, Haverford, PA 19041
4beds
4,409sqft
Single Family Residence
Built in 1948
1.26 Acres Lot
$1,738,500 Zestimate®
$335/sqft
$7,791 Estimated rent
Home value
$1,738,500
$1.63M - $1.88M
$7,791/mo
Zestimate® history
Owner options
List your home for rent
$7,791/mo
Rent Zestimate®
Find your next renter with Zillow Rental Manager. Plus, with online applications, you can quickly screen prospective tenants – for free.
$7,791/mo
Rent Zestimate®
Refinance and save
$10,089/mo
Est. payment
Refinancing to a lower rate could help reduce your monthly payments and save thousands over the life of the loan.
$10,089/mo
Est. payment
Explore your selling options
Work with a Zillow partner agent
Leverage their expertise and Zillow's premium Showcase listings to get your home seen by more buyers.
Get startedList with your own agent
Get your home in front of millions of buyers by listing it on Zillow.
Learn how to do itSell it yourself
Take full control of how buyers see your home on Zillow by listing For Sale by Owner (FSBO).
List your homeWhat's special
Zillow last checked:
Listing updated:
Listed by:
Lisa Ciccotelli 610-202-4429,
BHHS Fox & Roach-Haverford,
Listing Team: Lisa Ciccotelli Group, Co-Listing Agent: Gwynne B Barnes 610-256-3456,
BHHS Fox & Roach-Haverford
Bought with:
Cathy Hamilton, RS180370L
BHHS Fox & Roach-Rosemont
Source: Bright MLS,MLS#: PADE2067300
Facts & features
Interior
Bedrooms & bathrooms
- Bedrooms: 4
- Bathrooms: 4
- Full bathrooms: 3
- 1/2 bathrooms: 1
- Main level bathrooms: 1
Rooms
- Room types: Dining Room, Primary Bedroom, Bedroom 2, Bedroom 3, Bedroom 4, Kitchen, Family Room, Den, Breakfast Room, Laundry, Office, Bathroom 3, Attic, Primary Bathroom, Full Bath, Half Bath
Basement
- Area: 700
Heating
- Forced Air, Natural Gas
Cooling
- Central Air, Electric
Appliances
- Included: Built-In Range, Dishwasher, Refrigerator, Disposal, Energy Efficient Appliances, Gas Water Heater
- Laundry: Main Level, Laundry Chute, Laundry Room, Mud Room
Features
- Primary Bath(s), Ceiling Fan(s), Attic, Breakfast Area, Built-in Features, Family Room Off Kitchen, Open Floorplan, Floor Plan - Traditional, Formal/Separate Dining Room, Kitchen - Gourmet, Recessed Lighting, Upgraded Countertops, Walk-In Closet(s)
- Flooring: Wood, Tile/Brick, Carpet
- Windows: Bay/Bow, Energy Efficient, Skylight(s)
- Basement: Full,Exterior Entry,Partial,Connecting Stairway,Finished,Workshop
- Number of fireplaces: 2
- Fireplace features: Brick
Interior area
- Total structure area: 4,409
- Total interior livable area: 4,409 sqft
- Finished area above ground: 3,709
- Finished area below ground: 700
Property
Parking
- Total spaces: 3
- Parking features: Inside Entrance, Garage Door Opener, Private, Driveway, Attached, Other
- Attached garage spaces: 3
- Has uncovered spaces: Yes
Accessibility
- Accessibility features: None
Features
- Levels: Two
- Stories: 2
- Patio & porch: Deck, Patio
- Exterior features: Balcony
- Pool features: None
- Fencing: Privacy,Electric,Invisible
- Has view: Yes
- View description: Garden
Lot
- Size: 1.26 Acres
- Features: Level, Open Lot, Front Yard, Rear Yard
Details
- Additional structures: Above Grade, Below Grade
- Parcel number: 22040008300
- Zoning: RES
- Special conditions: Standard
Construction
Type & style
- Home type: SingleFamily
- Architectural style: Colonial
- Property subtype: Single Family Residence
Materials
- Stone
- Foundation: Stone
- Roof: Pitched,Shingle,Green Roof
Condition
- Excellent
- New construction: No
- Year built: 1948
- Major remodel year: 2018
Utilities & green energy
- Sewer: Public Sewer
- Water: Public
- Utilities for property: Cable Connected
Green energy
- Energy efficient items: Appliances
Community & HOA
Community
- Subdivision: None Available
HOA
- Has HOA: No
Location
- Region: Haverford
- Municipality: HAVERFORD TWP
Financial & listing details
- Price per square foot: $335/sqft
- Tax assessed value: $781,060
- Annual tax amount: $19,887
- Date on market: 5/29/2024
- Listing agreement: Exclusive Right To Sell
- Inclusions: Washer And Dryer, All Kitchen Appliances, Basement Dehumidifier, Window Treatments
- Ownership: Fee Simple
Price history
| Date | Event | Price |
|---|---|---|
| 8/15/2024 | Sold | $1,475,000$335/sqft |
Source:  Bright MLS #PADE2067300 Report a problem Bright MLS #PADE2067300 Report a problem | ||
| 6/4/2024 | Pending sale | $1,475,000$335/sqft |
Source: Bright MLS #PADE2067300 Report a problem | ||
| 5/29/2024 | Listed for sale | $1,475,000+68.6%$335/sqft |
Source: Bright MLS #PADE2067300 Report a problem | ||
| 9/14/2017 | Sold | $875,000-5.4%$198/sqft |
Source: Public Record Report a problem | ||
| 7/10/2017 | Pending sale | $925,000$210/sqft |
Source: BHHS Fox & Roach-Haverford Stn #6983384 Report a problem | ||
| 5/18/2017 | Listed for sale | $925,000+405.5%$210/sqft |
Source: BHHS Fox & Roach-Haverford Stn #6983384 Report a problem | ||
| 5/24/1994 | Sold | $183,000$42/sqft |
Source: Public Record Report a problem | ||
Public tax history
| Year | Property taxes | Tax assessment |
|---|---|---|
| 2025 | $21,333 +6.2% | $781,060 |
| 2024 | $20,083 +2.9% | $781,060 |
| 2023 | $19,512 +2.4% | $781,060 |
| 2022 | $19,056 | $781,060 |
| 2021 | $19,056 +769% | $781,060 +94.5% |
| 2020 | $2,193 -88% | $401,570 |
| 2019 | $18,320 +1.7% | $401,570 |
| 2018 | $18,008 +717.1% | $401,570 |
| 2017 | $2,204 -2% | $401,570 |
| 2016 | $2,249 | $401,570 |
| 2015 | $2,249 | $401,570 |
| 2014 | $2,249 +2.8% | $401,570 |
| 2013 | $2,189 +2.8% | $401,570 |
| 2012 | $2,128 +2.3% | $401,570 |
| 2011 | $2,080 +2% | $401,570 |
| 2010 | $2,039 +7.5% | $401,570 |
| 2009 | $1,897 +28.7% | $401,570 +28.7% |
| 2008 | $1,474 +6.1% | $312,050 |
| 2007 | $1,389 | $312,050 |
| 2006 | $1,389 | $312,050 |
| 2005 | $1,389 | $312,050 |
| 2004 | $1,389 +8.5% | $312,050 |
| 2003 | $1,279 +7.9% | $312,050 |
| 2002 | $1,186 | $312,050 |
| 2000 | $1,186 | $312,050 |
Find assessor info on the county website
Neighborhood: 19041
Nearby homes
- $1,262,6004 bd4 ba2.8k sqft425 College Ave, Haverford, PA 19041Off Market

- $2,200,0005 bd5 ba4.2k sqft417 College Ave, Haverford, PA 19041Sold

- $1,485,4005 bd5 ba4.5k sqft429 College Ave, Haverford, PA 19041Off Market
- $1,375,0003 bd3 ba3k sqft151 Coopertown Rd, Haverford, PA 19041Sold
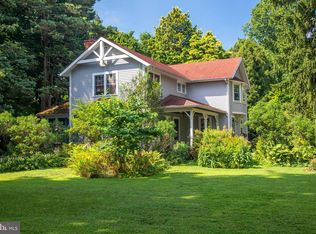
- $2,172,0004 bd5 ba5.8k sqft9 Blakeley Rd, Haverford, PA 19041Sold
- $1,729,5004 bd5 ba4.5k sqft433 College Ave, Haverford, PA 19041Off Market
- $1,603,8006 bd5 ba3.7k sqft416 College Ave, Haverford, PA 19041Off Market
- $1,215,9004 bd4 ba3k sqft155 Coopertown Rd, Haverford, PA 19041Off Market
Nearby schools
GreatSchools rating
- 9/10Coopertown El SchoolGrades: K-5Distance: 0.4 mi
- 10/10Haverford Middle SchoolGrades: 6-8Distance: 1.7 mi
- 10/10Haverford Senior High SchoolGrades: 9-12Distance: 1.8 mi
Schools provided by the listing agent
- Elementary: Coopertown
- Middle: Haverford
- High: Haverford Senior
- District: Haverford Township
Source: Bright MLS. This data may not be complete. We recommend contacting the local school district to confirm school assignments for this home.
Get a cash offer in 3 minutes
Find out how much your home could sell for in as little as 3 minutes with a no-obligation cash offer.
Estimated market value
$1,738,500
Get a cash offer in 3 minutes
Find out how much your home could sell for in as little as 3 minutes with a no-obligation cash offer.
Estimated market value
$1,738,500
- Pennsylvania
- Delaware County
- Haverford
- 19041
- 421 College Ave
Nearby cities
Nearby zip codes
Other Haverford Topics
