Welcome home to 417 Davis Ln. This well maintained brick ranch sits on a quaint street in the heart of Bethel. Move in ready with all of the major updates handled- New furnace 2026, New AC 2026, New water heater 2020, New Roof 2016. A few of the charming features include original hardwood floors, arched doorways, a lovely wood-burning fireplace, and an established peach tree! Handicapped accessible with a roll-up front ramp, wide doorways, one level living & laundry, and grab bars in shower/tub. A small yard means minimal grass to cut- perfect for those with a busy lifestyle or those approaching retirement. Small fenced in section off of laundry room would work well for a pet or child play space. Spacious one car garage with overhead storage and a shed for housing all of the extras. A must see for those seeking low maintenance living in a quiet area. Property is USDA, VA, and FHA eligible!
Pending
Price cut: $10.5K (9/2)
$199,500
417 Davis Ln, Bethel, OH 45106
2beds
1,148sqft
Single Family Residence
Built in 1956
4,878 Square Feet Lot
$-- Zestimate®
$174/sqft
$-- HOA
What's special
Well maintained brick ranchEstablished peach treeOriginal hardwood floorsWide doorwaysArched doorwaysLovely wood-burning fireplace
- 79 days
- 484
- 44
Zillow last checked:
Listing updated:
Listed by:
Sarah Rickert 513-801-5120,
OwnerLand Realty, Inc. 513-600-2512
Source: Cincy MLS,MLS#: 1887171 Originating MLS: Cincinnati Area Multiple Listing Service
Originating MLS: Cincinnati Area Multiple Listing Service
Facts & features
Interior
Bedrooms & bathrooms
- Bedrooms: 2
- Bathrooms: 1
- Full bathrooms: 1
Primary bedroom
- Features: Wood Floor
- Level: First
- Area: 224
- Dimensions: 16 x 14
Bedroom 2
- Level: First
- Area: 121
- Dimensions: 11 x 11
Bedroom 3
- Area: 0
- Dimensions: 0 x 0
Bedroom 4
- Area: 0
- Dimensions: 0 x 0
Bedroom 5
- Area: 0
- Dimensions: 0 x 0
Primary bathroom
- Features: Tub w/Shower
Bathroom
- Features: Grab Bars-Bath
Bathroom 1
- Features: Full
- Level: First
Dining room
- Area: 0
- Dimensions: 0 x 0
Family room
- Features: Fireplace, Wood Floor
- Area: 300
- Dimensions: 25 x 12
Kitchen
- Features: Eat-in Kitchen, Walkout, Wood Cabinets
- Area: 143
- Dimensions: 11 x 13
Living room
- Area: 0
- Dimensions: 0 x 0
Office
- Area: 0
- Dimensions: 0 x 0
Heating
- Forced Air, Gas
Cooling
- Central Air
Appliances
- Included: Dishwasher, Electric Cooktop, Oven/Range, Gas Water Heater
Features
- Ceiling Fan(s)
- Windows: Vinyl
- Basement: Crawl Space
- Number of fireplaces: 1
- Fireplace features: Stone, Wood Burning, Family Room
Interior area
- Total structure area: 1,148
- Total interior livable area: 1,148 sqft
Video & virtual tour
Property
Parking
- Total spaces: 1
- Parking features: Driveway, Garage Door Opener
- Attached garage spaces: 1
- Has uncovered spaces: Yes
Accessibility
- Accessibility features: Accessibility Features, WheelChr Acc Laundry, Handrails, Accessible Approach with Ramp
Features
- Levels: One
- Stories: 1
- Patio & porch: Porch
- Exterior features: Access Garbage-Route, Access Mailbox
- Fencing: Metal
Lot
- Size: 4,878 Square Feet
- Features: Less than .5 Acre
- Topography: Level
- Residential vegetation: Fruit, Oak, Pine
Details
- Additional structures: Shed(s)
- Parcel number: 360306.046C
- Zoning description: Residential
Construction
Type & style
- Home type: SingleFamily
- Architectural style: Ranch
- Property subtype: Single Family Residence
Materials
- Brick
- Foundation: Block
- Roof: Shingle
Condition
- New construction: No
- Year built: 1956
Utilities & green energy
- Gas: Natural
- Sewer: Public Sewer
- Water: Public
- Utilities for property: Cable Connected
Green energy
- Energy efficient items: No
Community & HOA
HOA
- Has HOA: No
Location
- Region: Bethel
Financial & listing details
- Price per square foot: $174/sqft
- Tax assessed value: $118,100
- Annual tax amount: $1,784
- Date on market: 7/16/2026
- Listing terms: No Special Financing
Estimated market value
Not available
Estimated sales range
Not available
Not available
Price history
| Date | Event | Price |
|---|---|---|
| 9/30/2026 | Pending sale | $199,500$174/sqft |
Source:  Cincy MLS #1887171 Report a problem Cincy MLS #1887171 Report a problem | ||
| 9/2/2026 | Price change | $199,500-5%$174/sqft |
Source: Cincy MLS #1887171 Report a problem | ||
| 8/24/2026 | Price change | $210,000-2.3%$183/sqft |
Source: Cincy MLS #1887171 Report a problem | ||
| 7/28/2026 | Price change | $215,000-2.3%$187/sqft |
Source: Cincy MLS #1887171 Report a problem | ||
| 7/16/2026 | Listed for sale | $220,000+214.3%$192/sqft |
Source: Cincy MLS #1887171 Report a problem | ||
| 10/30/2014 | Sold | $70,000-0.7%$61/sqft |
Source: Cincy MLS #1378913 Report a problem | ||
| 8/20/2014 | Pending sale | $70,500$61/sqft |
Source: RE/MAX Results Plus #1378913 Report a problem | ||
| 8/7/2014 | Price change | $70,500-2.8%$61/sqft |
Source: RE/MAX Results Plus #1378913 Report a problem | ||
| 5/1/2014 | Price change | $72,500-3.2%$63/sqft |
Source: RE/MAX Results Plus #1378913 Report a problem | ||
| 1/23/2014 | Price change | $74,900-1.3%$65/sqft |
Source: RE/MAX Results Plus #1378913 Report a problem | ||
| 12/4/2013 | Price change | $75,900-2.1%$66/sqft |
Source: RE/MAX Results Plus #1378913 Report a problem | ||
| 10/19/2013 | Listed for sale | $77,500+19.2%$68/sqft |
Source: RE/MAX Results Plus #1378913 Report a problem | ||
| 9/20/2011 | Sold | $65,000-7%$57/sqft |
Source: Cincy MLS #1270169 Report a problem | ||
| 7/30/2011 | Pending sale | $69,900$61/sqft |
Source: Ring Real Estate #1270169 Report a problem | ||
| 5/25/2011 | Listed for sale | $69,900+133%$61/sqft |
Source: Ring Real Estate #1270169 Report a problem | ||
| 2/16/2011 | Sold | $30,000-24.8%$26/sqft |
Source: Cincy MLS #1241203 Report a problem | ||
| 1/29/2011 | Pending sale | $39,900$35/sqft |
Source: Ring Real Estate #1241203 Report a problem | ||
| 1/16/2011 | Price change | $39,900-20%$35/sqft |
Source: Ring Real Estate #1241203 Report a problem | ||
| 12/20/2010 | Price change | $49,900-16.7%$43/sqft |
Source: Ring Real Estate #1241203 Report a problem | ||
| 11/20/2010 | Price change | $59,900-14.3%$52/sqft |
Source: Ring Real Estate #1241203 Report a problem | ||
| 11/4/2010 | Price change | $69,900-7.9%$61/sqft |
Source: Ring Real Estate #1241203 Report a problem | ||
| 9/30/2010 | Listed for sale | $75,900+75.2%$66/sqft |
Source: Fannie Mae #1241203 Report a problem | ||
| 9/27/2010 | Sold | $43,334-48.3%$38/sqft |
Source: Public Record Report a problem | ||
| 9/25/2010 | Listed for sale | -- |
Source: foreclosure.com Report a problem | ||
| 2/25/2004 | Sold | $83,800+15.6%$73/sqft |
Source: Public Record Report a problem | ||
| 6/16/1998 | Sold | $72,500$63/sqft |
Source: Public Record Report a problem | ||
Public tax history
| Year | Property taxes | Tax assessment |
|---|---|---|
| 2025 | $1,785 -0.3% | $41,340 |
| 2024 | $1,790 -0.1% | $41,340 |
| 2023 | $1,792 +25.1% | $41,340 +36.5% |
| 2022 | $1,432 +42.2% | $30,280 |
| 2021 | $1,008 +4.7% | $30,280 |
| 2020 | $963 +17.5% | $30,280 +16.3% |
| 2019 | $819 -3.3% | $26,040 |
| 2018 | $847 +12.4% | $26,040 |
| 2017 | $753 | $26,040 +13% |
| 2016 | $753 +51.4% | $23,040 +15% |
| 2015 | $497 -47% | $20,030 |
| 2014 | $938 -10.2% | $20,030 -11.3% |
| 2012 | $1,045 -2.2% | $22,580 |
| 2011 | $1,068 -17.5% | $22,580 -23.8% |
| 2010 | $1,295 +4.3% | $29,650 |
| 2009 | $1,241 +0.2% | $29,650 |
| 2008 | $1,238 +1.4% | $29,650 +3.1% |
| 2007 | $1,221 | $28,750 |
| 2006 | -- | $28,750 |
| 2005 | -- | $28,750 +10% |
| 2004 | -- | $26,140 |
| 2003 | -- | $26,140 |
| 2002 | $1,117 +0.3% | $26,140 +5.6% |
| 2001 | $1,114 +3.2% | $24,750 |
| 2000 | $1,079 | $24,750 |
Find assessor info on the county website
Monthly payment
Est. payment
Payment breakdown
Explore the cost of this home by adjusting the details. Changes won't be saved.Climate risks
Neighborhood: 45106
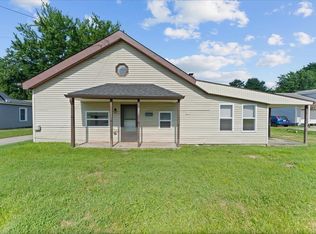
Similar homes
- $215,0002 bd1 ba864 sqft302 E Osborne St, Bethel, OH 45106For Sale

 MLS ID #1893445, Cara A. Chitwood, Keller Williams Distinctive RE. Cincy MLS
 - $219,9003 bd1 ba1.1k sqft130 Fagley St, Bethel, OH 45106For Sale
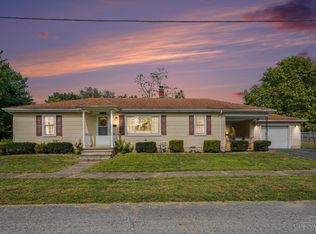 MLS ID #1895854, Tammy R. Gibbs, eXp Realty. Cincy MLS
 - $195,0002 bd1 ba946 sqft2685 Spring St, Bethel, OH 45106For Sale
 MLS ID #1892910, Taylor E. Bee, Plum Tree Realty. Cincy MLS
 - $--3 bd1 ba1.2k sqft310 E Plane St, Bethel, OH 45106Auction
 MLS ID #1888142, Michael P Brown, Plum Tree Realty. Cincy MLS
 - $229,0002 bd1 ba720 sqft315 Brown St, Bethel, OH 45106For SaleMLS ID #1894208, Christine L Colglazier, Huff Realty. Cincy MLS
- $165,0002 bd1 ba828 sqft314 Brown St, Bethel, OH 45106For SaleMLS ID #1889034, Emily Foebar, RE/MAX Preferred Group. Cincy MLS
- $179,9002 bd1 ba1.1k sqft519 S Union St, Bethel, OH 45106For SaleMLS ID #1891934, Varun Varma, Coldwell Banker Realty. Cincy MLS
- $219,9003 bd2 ba1.4k sqft3398 Bethel New Hope Rd, Bethel, OH 45106For SaleMLS ID #1895042, Gigi J Dales, Plum Tree Realty. Cincy MLS
- $249,0003 bd1 ba1.3k sqft2389 Donald Rd, Bethel, OH 45106For SaleMLS ID #1894582, Nicholas Huscroft, Chosen Real Estate Group. Cincy MLS
- $299,0003 bd1 ba1.3k sqft2813 S Bantam Rd, Bethel, OH 45106For SaleMLS ID #1895765, Nicholas Huscroft, Chosen Real Estate Group. Cincy MLS
- $260,0003 bd2 ba1.5k sqft2604 Bethel Maple Rd, Bethel, OH 45106For SaleMLS ID #1893230, Kimberly D Ward, RE/MAX Preferred Group. Cincy MLS
- $269,9003 bd2 ba1.7k sqft3208 Pitzer Rd, Bethel, OH 45106For SaleMLS ID #1891069, Barbara A. Taylor, Plum Tree Realty. Cincy MLS
- $199,0003 bd1 ba1.3k sqft1893 State Route 125, Amelia, OH 45102For SaleMLS ID #1891129, Tim G. Trautmann, J.A. Trautmann Realty, Inc., W. Cincy MLS
- $274,9003 bd2 ba1.5k sqft318 Faith Way, Bethel, OH 45106For SaleMLS ID #1882373, Laura M. Zembrodt, Comey & Shepherd. Cincy MLS
- $149,9004 bd1 ba1.7k sqft12926 Neal Rd, Bethel, OH 45106For SaleMLS ID #1889670, Brittany Bush, Comey & Shepherd. Cincy MLS
- $269,9004 bd2 ba1.5k sqft3052 Goodwin Schoolhouse Rd, Bethel, OH 45106For SaleMLS ID #1892055, Brittany N Howard, Ring Real Estate Co., Georgeto. Cincy MLS
- $210,0003 bd1 ba1k sqft4239 Brookside Dr, Batavia, OH 45103For SaleMLS ID #1891308, Emmanuel Kalemba-Luswata, eXp Realty. Cincy MLS
- $249,5003 bd2 ba1.4k sqft2253 Wildwood Ln, New Richmond, OH 45157For SaleMLS ID #1895170, David J Hannah, OwnerLand Realty, Inc.. Cincy MLS
