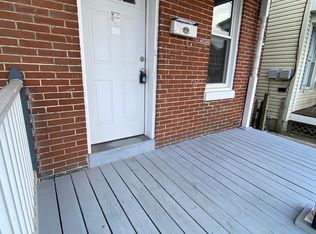
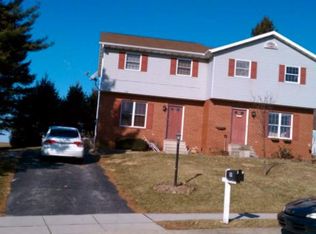
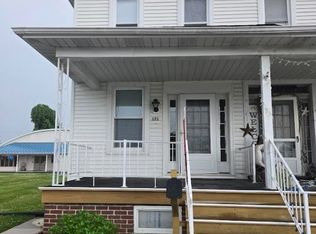
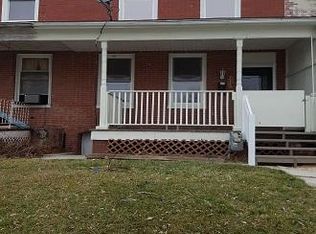
Spacious 3 Bed - 2-1/2 Bath Single Family home in Southwestern School District. 2044 sq. ft. corner lot in residential neighborhood with a 2-tier patio deck and a generously sized backyard for recreation and entertaining. Central heating & air, fully finished basement, ideal for a home office, recreation room, or additional living space. 2-tier patio deck and a generously sized backyard for recreation and entertaining. Appliances include modern stove, refrigerator, dishwasher and built-in microwave. Master bathroom with double sinks, a two-headed shower, a garden tub, and a large walk-in closet. Off-street parking. Washer & dryer in unit as a courtesy. Pets OK with pet fee. No Smoking. Rent includes comprehensive Resident Benefits Package.
Tenant Utilities: Electric, Gas, Water, Sewer and Trash
Pets: Pets accepted under 20 lbs. with $200 non-refundable pet fee and monthly pet fee.
Resident Benefits Package: All Foundation First residents are enrolled in the Resident Benefits Package (RBP), a comprehensive amenities program, that includes 24 hr. maintenance hotline, $1000 accidental damage reimbursement and lockout, pest control service, credit reporting for on-time rent payments, utility concierge for convenient utility transfers, fee waivers and much more! More details upon application.
Housing Assistance: Not Accepted
No Smoking
For Application Process, Requirements and Qualification Criteria:
To Schedule a Showing or Submit an Application:
Townhouse for rent
$2,095/moFees may apply
417 Debbi Ct, Hanover, PA 17331
3beds
2,044sqft
Price may not include required fees and charges. Learn more|
Townhouse
Available now
Cats, small dogs OK
What's special
Modern stoveFully finished basementOff-street parkingGarden tubCorner lotLarge walk-in closetCentral heating and air
- 17 days |
- -- |
- -- |
Zillow last checked:
Listing updated:
Travel times

Let’s turn your rent into credit progress
Build credit history with every on-time payment and get credit for the payment you’re already making.
Facts & features
Interior
Bedrooms & bathrooms
- Bedrooms: 3
- Bathrooms: 3
- Full bathrooms: 2
- 1/2 bathrooms: 1
Appliances
- Included: Dishwasher, Microwave Oven, Refrigerator, Stove
Features
- Walk In Closet
Interior area
- Total interior livable area: 2,044 sqft
Property
Parking
- Details: Contact manager
Details
- Parcel number: 44000110054Q000000
Construction
Type & style
- Home type: Townhouse
- Property subtype: Townhouse
Building
Management
- Pets allowed: Yes
Community & HOA
Location
- Region: Hanover
Financial & listing details
- Lease term: Contact For Details
Nearby apartments for rent

Price history
| Date | Event | Price |
|---|---|---|
| 7/27/2026 | Listed for rent | $2,095$1/sqft |
Source: Zillow Rentals Report a problem | ||
| 4/16/2026 | Listing removed | $2,095$1/sqft |
Source: Zillow Rentals Report a problem | ||
| 4/13/2026 | Listed for rent | $2,095$1/sqft |
Source: Zillow Rentals Report a problem | ||
| 11/19/2024 | Sold | $245,999+203.7%$120/sqft |
Source: Public Record Report a problem | ||
| 2/6/2001 | Sold | $81,000$40/sqft |
Source: Public Record Report a problem | ||
Neighborhood: Parkville
Nearby schools
GreatSchools rating
- 7/10Baresville El SchoolGrades: K-5Distance: 1 mi
- 5/10Emory H Markle Middle SchoolGrades: 6-8Distance: 0.3 mi
- 5/10South Western Senior High SchoolGrades: 9-12Distance: 0.3 mi