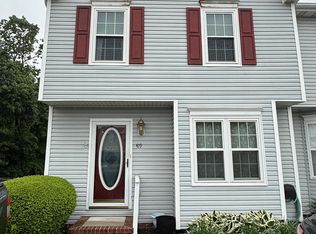
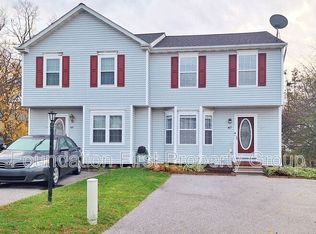
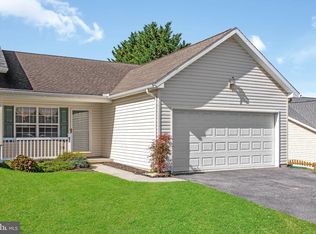
Welcome to 421 Debbi Court! Discover the charm of this delightful duplex perfectly situated in a serene neighborhood on a cul de sac. This home features three upstairs bedrooms, one full bathroom upstairs, and one half bathroom off of the entrance. Below you will find a fully finished basement, providing versatile space for a home office, playroom, or entertainment area, tailored it to fit your lifestyle! The open layout invites natural light, enhancing the cozy ambiance throughout. Outside you'll find a two-tiered deck, perfect for entertaining and enjoying the beautiful changing seasons! The yard offers just the right amount of space for play, gardening, or pets to roam. The driveway provides convenient parking, ensuring ease of access for you and your guests. Whether you're looking to settle down or invest, this property offers a wonderful opportunity to embrace a lifestyle of comfort and convenience. Don't miss your chance to make this charming home your own!
For sale
$210,000
421 Debbi Ct, Hanover, PA 17331
3beds
1,452sqft
Single Family Residence
Built in 1994
4,189 Square Feet Lot
$-- Zestimate®
$145/sqft
$-- HOA
What's special
Fully finished basementDriveway provides convenient parkingCozy ambiance throughoutThree upstairs bedrooms
- --
- on Zillow
- 275
- views
- 24
- saves
Zillow last checked:
Listing updated:
Listed by:
Maddi Berrios 717-579-5044,
Keller Williams of Central PA 7177614300
Source: Bright MLS,MLS#: PAYK2114258
Facts & features
Interior
Bedrooms & bathrooms
- Bedrooms: 3
- Bathrooms: 2
- Full bathrooms: 1
- 1/2 bathrooms: 1
- Main level bathrooms: 2
- Main level bedrooms: 3
Basement
- Area: 200
Heating
- Forced Air, Natural Gas
Cooling
- Central Air, Electric
Appliances
- Included: Gas Water Heater
Features
- Basement: Finished
- Has fireplace: No
Interior area
- Total structure area: 1,452
- Total interior livable area: 1,452 sqft
- Finished area above ground: 1,252
- Finished area below ground: 200
Video & virtual tour
Property
Parking
- Parking features: Driveway
- Has uncovered spaces: Yes
Accessibility
- Accessibility features: 2+ Access Exits
Features
- Levels: Three
- Stories: 3
- Pool features: None
Lot
- Size: 4,189 Square Feet
Details
- Additional structures: Above Grade, Below Grade
- Parcel number: 44000110054S000000
- Zoning: RESIDENTIAL 22
- Special conditions: Standard
Construction
Type & style
- Home type: SingleFamily
- Architectural style: Traditional
- Property subtype: Single Family Residence
Materials
- Vinyl Siding
- Foundation: Block
Condition
- New construction: No
- Year built: 1994
Utilities & green energy
- Sewer: Public Sewer
- Water: Public
Community & HOA
Community
- Subdivision: None Available
HOA
- Has HOA: No
Location
- Region: Hanover
- Municipality: PENN TWP
Financial & listing details
- Price per square foot: $145/sqft
- Tax assessed value: $102,840
- Annual tax amount: $3,739
- Date on market: 10/30/2026
- Listing agreement: Exclusive Right To Sell
- Listing terms: Cash,Conventional,FHA,VA Loan
- Inclusions: All Appliances
- Exclusions: Personal Items To Be Removed
- Ownership: Fee Simple
Estimated market value
Not available
Estimated sales range
Not available
Not available
Price history
| Date | Event | Price |
|---|---|---|
| 4/28/2021 | Sold | $165,000$114/sqft |
Source: Public Record Report a problem | ||
| 3/19/2021 | Pending sale | $165,000$114/sqft |
Source:  Berkshire Hathaway HomeServices Homesale Realty #PAYK152910 Report a problem | ||
| 3/18/2021 | Listed for sale | $165,000$114/sqft |
Source: Berkshire Hathaway HomeServices Homesale Realty #PAYK152910 Report a problem | ||
| 3/12/2021 | Pending sale | $165,000$114/sqft |
Source: Berkshire Hathaway HomeServices Homesale Realty #PAYK152910 Report a problem | ||
| 3/9/2021 | Listed for sale | $165,000+13.9%$114/sqft |
Source: Berkshire Hathaway HomeServices Homesale Realty #PAYK152910 Report a problem | ||
| 3/8/2019 | Listing removed | $1,400$1/sqft |
Source: Southern Management Rentals, LLC. Report a problem | ||
| 2/21/2019 | Listed for rent | $1,400$1/sqft |
Source: Southern Management Rentals, LLC. Report a problem | ||
| 4/23/2018 | Sold | $144,900$100/sqft |
Source: Public Record Report a problem | ||
| 2/22/2018 | Listed for sale | $144,900+81.1%$100/sqft |
Source: William Penn Real Estate Assoc #1000183196 Report a problem | ||
| 9/18/2017 | Sold | $80,000-52.1%$55/sqft |
Source: Public Record Report a problem | ||
| 8/19/2008 | Sold | $166,900+3.1%$115/sqft |
Source: Public Record Report a problem | ||
| 12/2/2005 | Sold | $161,850+74.2%$111/sqft |
Source: Public Record Report a problem | ||
| 4/17/2001 | Sold | $92,900$64/sqft |
Source: Public Record Report a problem | ||
Public tax history
| Year | Property taxes | Tax assessment |
|---|---|---|
| 2026 | $3,562 +2.8% | $102,840 |
| 2025 | $3,466 | $102,840 |
| 2024 | $3,466 | $102,840 |
| 2023 | $3,466 +10.1% | $102,840 |
| 2022 | $3,149 -2.5% | $102,840 |
| 2021 | $3,228 +2.5% | $102,840 |
| 2020 | $3,149 +2% | $102,840 |
| 2019 | $3,088 +1.3% | $102,840 |
| 2018 | $3,047 +228.9% | $102,840 |
| 2017 | $927 | $102,840 |
| 2016 | -- | $102,840 |
| 2015 | -- | $102,840 |
| 2014 | -- | $102,840 |
| 2013 | -- | $102,840 |
| 2012 | -- | $102,840 |
| 2011 | -- | $102,840 |
| 2010 | -- | $102,840 |
| 2009 | -- | $102,840 |
| 2008 | -- | $102,840 |
| 2007 | -- | $102,840 |
| 2006 | -- | $102,840 +27.1% |
| 2005 | -- | $80,900 |
| 2004 | -- | $80,900 |
| 2003 | -- | $80,900 |
| 2002 | -- | $80,900 |
| 2000 | -- | $80,900 |
| 1999 | -- | $80,900 |
Find assessor info on the county website
Monthly payment
Est. payment
Payment breakdown
Explore the cost of this home by adjusting the details. Changes won't be saved.Climate risks
Neighborhood: Parkville
Nearby schools
Schools provided by the listing agent
- District: South Western
Source: Bright MLS. This data may not be complete. We recommend contacting the local school district to confirm school assignments for this home.

Similar homes
- $204,9003 bd1 ba1.5k sqft15 Willow Ct, Hanover, PA 17331For Sale
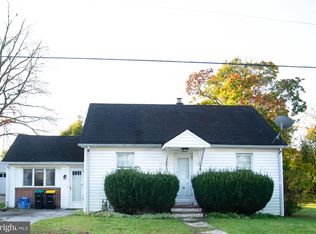
 MLS ID #PAYK2114500, Cynthia Quinnett, RE/MAX Quality Service, Inc.. Bright MLS
- $200,0003 bd1 ba1.1k sqft31 Mumma Ave, Hanover, PA 17331For Sale
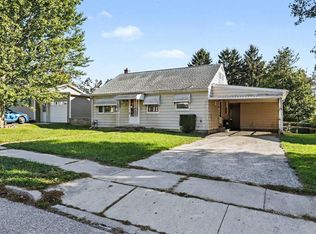 MLS ID #PAYK2114364, Connie Cole, RE/MAX Quality Service, Inc.. Bright MLS
- $249,0003 bd2 ba924 sqft175 Scott St, Hanover, PA 17331For Sale
 MLS ID #PAYK2114464, Morgan Muse, Corner House Realty. Bright MLS
- $274,9003 bd2 ba1.3k sqft65 Lexington Dr, Hanover, PA 17331For Sale
 MLS ID #PAYK2114236, Randy Hilker, RE/MAX Quality Service, Inc.. Bright MLS
- $169,9003 bd1 ba1.1k sqft122-2 McAllister St, Hanover, PA 17331For SaleMLS ID #PAYK2114452, Neil Reichart, Samson Properties. Bright MLS
- $245,0004 bd1 ba1.4k sqft505 Stock St, Hanover, PA 17331For SaleMLS ID #PAYK2114244, Loretta Hershey, Keller Williams of Central PA. Bright MLS
- $260,0003 bd1 ba1k sqft71 Lynx Dr, Hanover, PA 17331For SaleMLS ID #PAAD2026264, Amber Wherley, RE/MAX Quality Service, Inc.. Bright MLS
- $265,0003 bd2 ba1.6k sqft204 Charles Ave, Hanover, PA 17331For SaleMLS ID #PAYK2113126, Bill Mundorff, Berkshire Hathaway HomeServices Homesale Realty. Bright MLS
- $279,9904 bd1 ba836 sqft115 Clover Ln, Hanover, PA 17331For SaleMLS ID #PAYK2114376, Dominic Mallozzi, Real of Pennsylvania. Bright MLS
- $214,9002 bd1 ba1k sqft603 E Middle St, Hanover, PA 17331For SaleMLS ID #PAYK2113170, Lori Hockensmith, Iron Valley Real Estate Hanover. Bright MLS
- $239,9003 bd1 ba1.2k sqft245 York St, Hanover, PA 17331For SaleMLS ID #PAYK2110756, TIM FORBES, Berkshire Hathaway HomeServices Homesale Realty. Bright MLS
- $164,9003 bd1 ba1.1k sqft816 McAllister St, Hanover, PA 17331For SaleMLS ID #PAYK2106756, Trish Black, Samson Properties. Bright MLS
- $164,9003 bd2 ba1.3k sqft118 John St, Hanover, PA 17331For SaleMLS ID #PAYK2111210, Cassidy Hershey, Fathom Realty. Bright MLS
- $219,9003 bd1 ba1.2k sqft4 S Penn St, Hanover, PA 17331For SaleMLS ID #PAYK2101074, Emily Davis, Iron Valley Real Estate Hanover. Bright MLS
- $224,9902 bd1 ba1.1k sqft150 Sherman St, Hanover, PA 17331For SaleMLS ID #PAYK2111682, Travis Myers, Samson Properties. Bright MLS
- $265,0003 bd2 ba1.3k sqft2954 Hanover Pike, Hanover, PA 17331For SaleMLS ID #PAAD2026368, REBEKAH ARNOLD, Iron Valley Real Estate of Central PA. Bright MLS
- $253,0003 bd2 ba1.5k sqft615 Frederick St, Hanover, PA 17331For SaleMLS ID #PAYK2110634, Ali Haghgoo, EXP Realty, LLC. Bright MLS
- $249,9003 bd2 ba1.2k sqft653 Broadway, Hanover, PA 17331For SaleMLS ID #PAYK2113324, Adam Druck, Coldwell Banker Realty. Bright MLS
