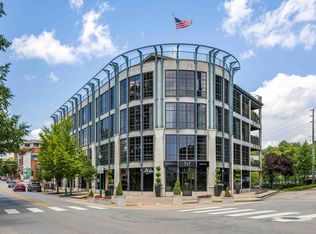
North Shore's Premier Luxury Penthouse Condominium-''The 417 on Frazier'' Building. Subject consists of 2 combined units 402 & 403. Breathtaking views of Hunter Museum, Lookout Mountain, Tennessee River, and The Walnut Street Walking Bridge, and Tennessee Aquarium, Coolidge Park, Renaissance Park, Publix Grocery store, Walgreens... ALL Within a short walking distance, including but not limited to restaurants, shopping, etc.
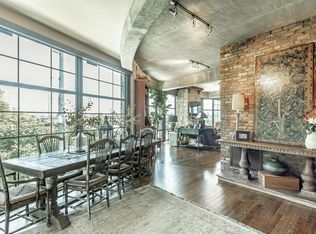
Chattanooga's North Shore on the River is charming to say the least. This top floor, all on one level penthouse has too many features to mention. High ceilings, exposed concrete commercial construction. Tech lighting, natural stone/solid surface countertops. Electronic blinds, and/or window coverings. Open floor plan includes Wet Bar includes 2 sinks, wine cooler, ice maker, dishwasher and Bosch refrigerator. Gourmet Kitchen includes Fisher & Paykel dishwasher drawers, Sharp undercounter microwave, stainless steel appliances including refrigerator, Great Room, Dining room, Study. Hardwood and tile floors throughout, central vacuum. Master bath features: Jacuzzi tub, full body massage shower system with multiple showerheads. 2nd Jacuzzi tub. Wainscoting, gas cooktop (5 burners) with double ovens. Two (2) laundry rooms, Two large storage Rooms.
Rooftop Pavilion (includes outdoor exercise space) with Chattanooga's scenic city views (180-degree Views). This Rare Find...One of a kind Penthouse features four (4) bedrooms four (4) full baths... Powder room/half bath... 3850 sq ft... plus 4 Car Gated Garage Parking... Along with a private guest parking lot, as part of ''The 417 on Frazier'' building.
Must see to appreciate.
Proof of ability to purchase must be provided prior to the setting of appointment.
Sold for $2,400,000
$2,400,000
417 Frazier Ave APT 403, Chattanooga, TN 37405
4beds
3,850sqft
Condominium
Built in 2007
-- sqft lot
$886,900 Zestimate®
$623/sqft
$3,308 Estimated rent
Home value
$886,900
$843,000 - $931,000
$3,308/mo
Zestimate® history
Owner options
List your home for rent
$3,308/mo
Rent Zestimate®
Find your next renter with Zillow Rental Manager. Plus, with online applications, you can quickly screen prospective tenants – for free.
$3,308/mo
Rent Zestimate®
Refinance and save
$15,473/mo
Est. payment
Refinancing to a lower rate could help reduce your monthly payments and save thousands over the life of the loan.
$15,473/mo
Est. payment
Explore your selling options
Work with a Zillow partner agent
Leverage their expertise and Zillow's premium Showcase listings to get your home seen by more buyers.
Get startedList with your own agent
Get your home in front of millions of buyers by listing it on Zillow.
Learn how to do itSell it yourself
Take full control of how buyers see your home on Zillow by listing For Sale by Owner (FSBO).
List your homeWhat's special
Powder roomDouble ovensBreathtaking viewsOpen floor planStainless steel appliancesRooftop pavilionScenic city views
Zillow last checked:
Listing updated:
Listed by:
James Perry 423-400-2424,
The James Company Real Estate Brokers & Development
Bought with:
James Perry, 228482
The James Company Real Estate Brokers & Development
Source: Greater Chattanooga Realtors,MLS#: 1372808
Facts & features
Interior
Bedrooms & bathrooms
- Bedrooms: 4
- Bathrooms: 5
- Full bathrooms: 4
- 1/2 bathrooms: 1
Primary bedroom
- Level: First
Bedroom
- Level: First
Bedroom
- Level: First
Bedroom
- Level: First
Bathroom
- Description: Full Bathroom
- Level: First
Bathroom
- Description: Full Bathroom
- Level: First
Bathroom
- Description: Full Bathroom
- Level: First
Bathroom
- Description: Full Bathroom
- Level: First
Bathroom
- Description: Bathroom Half
- Level: First
Dining room
- Level: First
Living room
- Level: First
Office
- Level: First
Heating
- Central, Electric
Cooling
- Central Air, Electric
Appliances
- Included: Disposal, Dishwasher, Electric Water Heater, Free-Standing Gas Range, Microwave, Refrigerator
Features
- Central Vacuum, Eat-in Kitchen, High Ceilings, Pantry, Primary Downstairs, Sound System, Walk-In Closet(s), Separate Shower, Separate Dining Room, Whirlpool Tub
- Flooring: Hardwood
- Windows: Insulated Windows
- Has basement: No
- Has fireplace: Yes
- Fireplace features: Gas Log, Living Room
Interior area
- Total structure area: 3,850
- Total interior livable area: 3,850 sqft
- Finished area above ground: 3,850
Property
Parking
- Total spaces: 3
- Parking features: Off Street
- Attached garage spaces: 3
Features
- Levels: One
- Patio & porch: Deck, Patio
- Exterior features: None
Lot
- Features: Level
Details
- Parcel number: 135 E K 023 C402 & C403
Construction
Type & style
- Home type: Condo
- Property subtype: Condominium
Materials
- Concrete
- Foundation: Concrete Perimeter
- Roof: Rolled/Hot Mop
Condition
- New construction: No
- Year built: 2007
Utilities & green energy
- Sewer: Public Sewer
- Water: Public
- Utilities for property: Cable Available, Sewer Connected, Underground Utilities
Community & HOA
Community
- Security: Smoke Detector(s)
- Subdivision: None
HOA
- Has HOA: Yes
- HOA fee: $920 monthly
Location
- Region: Chattanooga
Financial & listing details
- Price per square foot: $623/sqft
- Tax assessed value: $526,500
- Annual tax amount: $13,395
- Date on market: 7/24/2025
- Listing terms: Cash,Conventional,Owner May Carry
Price history
| Date | Event | Price |
|---|---|---|
| 7/22/2025 | Sold | $2,400,000-3.8%$623/sqft |
Source: Greater Chattanooga Realtors #1372808 Report a problem | ||
| 2/5/2025 | Listing removed | $2,495,000$648/sqft |
Source: Greater Chattanooga Realtors #1372808 Report a problem | ||
| 5/2/2023 | Listed for sale | $2,495,000+362.5%$648/sqft |
Source: Greater Chattanooga Realtors #1372808 Report a problem | ||
| 10/29/2012 | Sold | $539,500-9.9%$140/sqft |
Source: Greater Chattanooga Realtors #1126553 Report a problem | ||
| 9/5/2012 | Pending sale | $599,000$156/sqft |
Source: THE JAMES COMPANY REAL ESTATE BROKERS AND DEVELOPMENT #1126553 Report a problem | ||
| 4/25/2012 | Listed for sale | $599,000$156/sqft |
Source: THE JAMES COMPANY REAL ESTATE BROKERS AND DEVELOPMENT #1126553 Report a problem | ||
| 1/1/2012 | Listing removed | $599,000$156/sqft |
Source: THE JAMES COMPANY REAL ESTATE BROKERS AND DEVELOPMENT #1126553 Report a problem | ||
| 11/25/2010 | Listed for sale | $599,000$156/sqft |
Source: THE JAMES COMPANY REAL ESTATE BROKERS AND DEVELOPMENT #1126553 Report a problem | ||
| 10/5/2010 | Listing removed | $599,000$156/sqft |
Source: THE JAMES COMPANY REAL ESTATE BROKERS AND DEVELOPMENT #1126553 Report a problem | ||
| 11/18/2009 | Price change | $599,000-14.3%$156/sqft |
Source: THE JAMES COMPANY REAL ESTATE BROKERS AND DEVELOPMENT #1126553 Report a problem | ||
| 4/25/2009 | Listed for sale | $699,000+27.1%$182/sqft |
Source: Listhub #1126553 Report a problem | ||
| 2/27/2008 | Sold | $550,000$143/sqft |
Source: Public Record Report a problem | ||
Public tax history
| Year | Property taxes | Tax assessment |
|---|---|---|
| 2025 | $1,995 | $131,625 -11.5% |
| 2024 | -- | $148,800 |
| 2023 | $3,329 | $148,800 |
| 2022 | $3,329 | $148,800 |
| 2021 | $3,329 -16.4% | $148,800 +3.3% |
| 2020 | $3,982 | $144,000 |
| 2019 | $3,982 | $144,000 |
| 2018 | $3,982 -46.1% | $144,000 |
| 2017 | $7,387 +6.5% | $144,000 |
| 2016 | $6,935 | -- |
| 2015 | $6,935 | -- |
| 2014 | $6,935 +93.5% | -- |
| 2013 | $3,584 | $134,400 +3.7% |
| 2012 | $3,584 -6.9% | $129,600 -6.9% |
| 2011 | $3,849 | $139,200 |
| 2010 | $3,849 | $139,200 |
| 2009 | $3,849 | $139,200 +4.7% |
| 2008 | -- | $132,975 +153% |
| 2007 | -- | $52,550 |
Find assessor info on the county website
Neighborhood: Baker Hilltop
Nearby homes
- $845,0002 bd3 ba1.9k sqft417 Frazier Ave APT 404, Chattanooga, TN 37405Sold

- $742,4002 bd3 ba2k sqft417 Frazier Ave APT 301, Chattanooga, TN 37405Off Market

- $845,0002 bd3 ba1.9k sqft417 Frazier Ave APT 303, Chattanooga, TN 37405For Sale
- $862,1002 bd3 ba2.1k sqft417 Frazier Ave APT 203, Chattanooga, TN 37405Off Market
- $850,0002 bd3 ba2.1k sqft417 Frazier Ave #201, Chattanooga, TN 37405Sold
- $630,2002 bd3 ba1.9k sqft417 Frazier Ave #204, Chattanooga, TN 37405Off Market
- $875,0002 bd3 ba1.9k sqft417 Frazier Ave #202, Chattanooga, TN 37405For Sale
- $929,8002 bd3 ba2.1k sqft417 Frazier Ave APT 401, Chattanooga, TN 37405Off Market
Nearby schools
GreatSchools rating
- 8/10Normal Park Museum Magnet SchoolGrades: PK-8Distance: 1 mi
- 5/10Red Bank High SchoolGrades: 9-12Distance: 4.2 mi
Schools provided by the listing agent
- Elementary: Normal Park Elementary
- Middle: Normal Park Upper
- High: Red Bank High School
Source: Greater Chattanooga Realtors. This data may not be complete. We recommend contacting the local school district to confirm school assignments for this home.
Get a cash offer in 3 minutes
Find out how much your home could sell for in as little as 3 minutes with a no-obligation cash offer.
Estimated market value
$886,900
Get a cash offer in 3 minutes
Find out how much your home could sell for in as little as 3 minutes with a no-obligation cash offer.
Estimated market value
$886,900
- Tennessee
- Hamilton County
- Chattanooga
- 37405
- Baker Hilltop
- 417 Frazier Ave Apartment 403
