Skip main navigation
Sold
  • Listed by: RE/MAX Advantage • Susan Roewe
    Bought with: Seattle Works Real Estate
    $455,000

    417 Frederick Street SE, Olympia, WA 98501

    3beds
    1,555sqft
    Single Family Residence
    Built in 1947
    6,699 Square Feet Lot
    $456,800 Zestimate®
    $293/sqft
    $2,148 Estimated rent

    Home value

    $456,800

    $425,000 - $489,000

    $2,148/mo

    Zestimate® history
    Loading
    Loading...

    Owner options

    List your home for rent

    $2,148/mo

    Rent Zestimate®

    Find your next renter with Zillow Rental Manager. Plus, with online applications, you can quickly screen prospective tenants – for free.

    Learn more

    $2,148/mo

    Rent Zestimate®

    Refinance and save

    $2,755/mo

    Est. payment

    Refinancing to a lower rate could help reduce your monthly payments and save thousands over the life of the loan.

    See today's rates

    $2,755/mo

    Est. payment

    Explore your selling options

    Work with a Zillow partner agent

    Leverage their expertise and Zillow's premium Showcase listings to get your home seen by more buyers.

    Get started

    List with your own agent

    Get your home in front of millions of buyers by listing it on Zillow.

    Learn how to do it

    Sell it yourself

    Take full control of how buyers see your home on Zillow by listing For Sale by Owner (FSBO).

    List your home

    What's special

    Off street parkingLaminate wood-style floorsBasement workshopOverhead chef-style range ventFantastic remodeled kitchen spaceLarge remodeled bathCozy window bistro nook
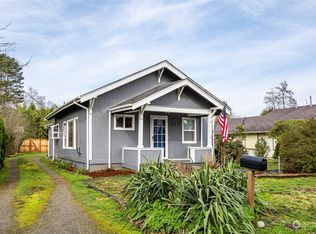
    Discover comfortable updated living, charming vintage style and an enormous finished lower living space plus basement workshop, just a block to Lions Park, shops, eateries, grocery and buses for an affordable, and sustainable Oly Eastside urban lifestyle. Create garden-to-table meals in the fantastic remodeled kitchen space while growing your own grub in the raised beds on the fenced, large, light-filled yard with spacious outbuilding and alley access. Kitchen updates include a stainless appliance package, overhead chef-style range vent and loads of cabinet space plus a cozy window bistro nook to watch the world go by. The huge, lower rec-room and large basement/utility space with tons of storage, is a surprise addition to the easy flow upper 2bdrm/1 bath plan to total 1555 finished sq/ft of multiple use options plus unfinished space. Imagine game night, band practice, yoga, or extra guest/room-mate space on the lower level or relish cozy moments in the bay window living room with wood stove, laminate wood-style floors and sweet built-in shelving. New roof in 2020 and improved vinyl windows and large, remodeled bath. Spend mornings off in the cheery sun porch entry/sitting area with warm designer colors and chase the grey away! Off street parking and easy access to downtown fun, hospitals, or I-5 and north to JBLM or Work from home. Or ditch the car, stroll to easy local eateries, services and grocery or grab the corner bus, save dollars and live well, simply but spaciously.

    Zillow last checked:

    Listing updated:

    Offers reviewed: Jan 23
    Listed by:

    Susan Roewe,

    RE/MAX Advantage

    Bought with:

    Wesley Daughenbaugh, 25000781

    Seattle Works Real Estate

    Source: NWMLS as distributed by MLS GRID,MLS#: 2469814MLS Logo

    Facts & features

    Interior

    Bedrooms & bathrooms
    • Bedrooms: 3
    • Bathrooms: 1
    • Full bathrooms: 1
    • Main level bathrooms: 1
    • Main level bedrooms: 3
    Primary bedroom
    • Level: Main
    Bedroom
    • Level: Main
    Bedroom
    • Level: Main
    Bathroom full
    • Level: Main
    Entry hall
    • Level: Main
    Kitchen with eating space
    • Level: Main
    Living room
    • Level: Main
    Rec room
    • Level: Lower
    Utility room
    • Level: Lower
    Heating
    • Fireplace, Forced Air, Electric, Natural Gas
    Cooling
    • Window Unit(s)
    Appliances
    • Included: Dishwasher, Dryer, Refrigerator, Stove(s)/Range(s), Washer, Dishwasher(s), Dryer(s), Refrigerator(s), Washer(s)
    Features
    • Ceiling Fan(s), Dining Room
    • Flooring: Concrete, Hardwood, Softwood, Vinyl
    • Windows: Dbl Pane/Storm Window
    • Basement: Partially Finished
    • Number of fireplaces: 2
    • Fireplace features: Wood Burning, Lower Level: 1, Main Level: 1, Fireplace
    Interior area
    • Total structure area: 1,555
    • Total interior livable area: 1,555 sqft

    Property

    Parking
    • Total spaces: 1
    • Parking features: Driveway, Off Street
    • Covered spaces: 1
    • Uncovered spaces: 2
    Features
    • Levels: One
    • Stories: 1
    • Entry location: Main
    • Patio & porch: Ceiling Fan(s), Dbl Pane/Storm Window, Dining Room, Fireplace
    Lot
    • Size: 6,699 Square Feet
    • Features: Paved, Cable TV, Fenced-Fully, Gated Entry, Outbuildings
    • Topography: Level,Partial Slope
    • Residential vegetation: Fruit Trees, Garden Space
    Details
    • Parcel number: 48700202900
    • Zoning description: Jurisdiction: City
    • Special conditions: Standard

    Construction

    Type & style
    • Home type: SingleFamily
    • Property subtype: Single Family Residence
    Materials
    • Wood Siding, Wood Products
    • Foundation: Poured Concrete
    • Roof: Composition
    Condition
    • Year built: 1947
    • Major remodel year: 1985

    Utilities & green energy

    • Electric: Company: Puget Sound Energy
    • Sewer: Sewer Connected, Company: City of Olympia
    • Water: Public, Company: City of Olympia
    • Utilities for property: Xfinity

    Community & HOA

    Community
    • Subdivision: Eastside Olympia
    Location
    • Region: Olympia

    Financial & listing details

    • Price per square foot: $293/sqft
    • Tax assessed value: $367,800
    • Annual tax amount: $3,858
    • Offers reviewed: 01/23/2026
    • Date on market: 3/9/2026
    • Cumulative days on market: 19 days
    • Listing terms: Conventional,FHA,VA Loan
    • Inclusions: Dishwasher(s), Dryer(s), Refrigerator(s), Stove(s)/Range(s), Washer(s)

    Price history

    DateEventPrice
    2/10/2026Sold$455,000+3.4%$293/sqft
    Source: NWMLS as distributed by MLS GRID #2469814 Report a problem
    1/24/2026Pending sale$440,000$283/sqft
    Source: NWMLS as distributed by MLS GRID #2469814 Report a problem
    1/20/2026Listed for sale$440,000+35%$283/sqft
    Source: NWMLS as distributed by MLS GRID #2469814 Report a problem
    9/21/2020Sold$326,000+98.8%$210/sqft
    Source: Public Record Report a problem
    10/31/2013Sold$164,000+50.5%$105/sqft
    Source: NWMLS as distributed by MLS GRID #541453 Report a problem
    8/23/2012Sold$109,000$70/sqft
    Source: Public Record Report a problem

    Public tax history

    YearProperty taxesTax assessment
    2024$3,858 +7.8%$367,800 +7.6%
    2023$3,579 +1.7%$341,900 -3%
    2022$3,520 -0.6%$352,500 +19%
    2021$3,541 +16%$296,100 +25.4%
    2020$3,053 +13%$236,200 +6.1%
    2019$2,702 +2%$222,600 +1.4%
    2018$2,648 +26.3%$219,600 +18.1%
    2017$2,098 $186,000 +2.9%
    2016$2,098 $180,750 +7.9%
    2014$2,098 $167,450 -1.1%
    2013-- $169,250
    2012$2,202 --
    2011-- --
    2010-- --
    2009$87 --
    2008-- --
    2007$90 --
    2006-- --
    2005$129 --
    2004-- --
    2002-- --
    2001$240 -3.7%$93,800 +10.5%
    2000$249 $84,900
    Find assessor info on the county website

    Neighborhood: Eastside

    Nearby schools

    GreatSchools rating
    Get a cash offer in 3 minutes
    Find out how much your home could sell for in as little as 3 minutes with a no-obligation cash offer.
    Estimated market value
    $456,800
    Get a cash offer in 3 minutes
    Find out how much your home could sell for in as little as 3 minutes with a no-obligation cash offer.
    Estimated market value
    $456,800